Guide · 10 min read
Bathroom renovation Dubai: the work from strip-out to waterproofing
A bathroom renovation in Dubai is a sequence of strip-out, drainage, waterproofing and finishing. The waterproofing layer decides how long the room lasts, so it should be treated as a hold point, not a formality.
By the Beavcon engineering team Published Updated Reviewed by the Technical Manager Registered with the Society of Engineers UAE and Abu Dhabi Municipality
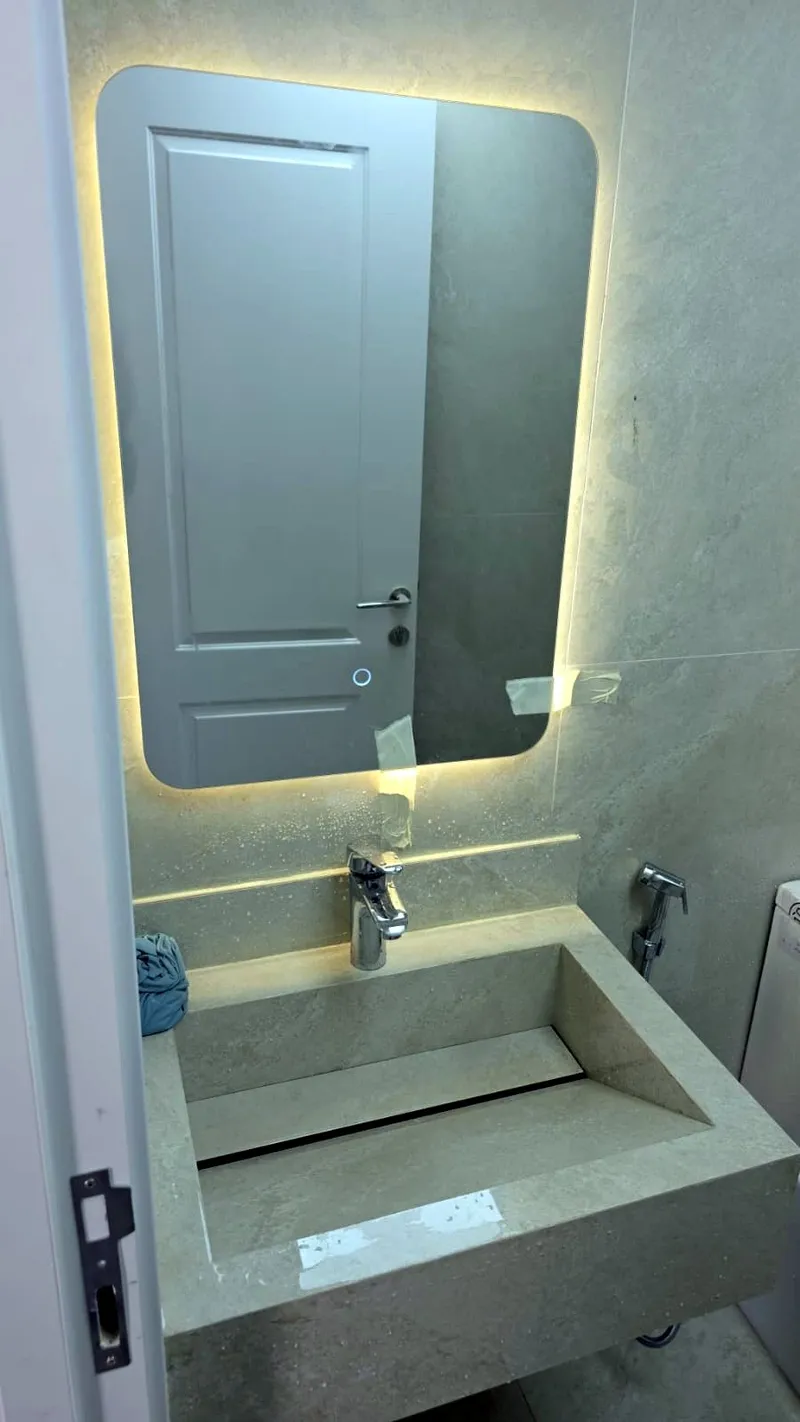
A bathroom renovation in Dubai is a controlled sequence of strip-out, plumbing and drainage, waterproofing and testing, screed, tiling, fittings and snagging. The waterproofing layer is the part that decides how long the bathroom lasts, because a failure there shows up in the room below long before it shows up in the bathroom itself. This guide walks through each stage, explains why new bathrooms leak, and sets out what drives the cost so you can write a clearer scope before you tender.
How long does a bathroom renovation take in Dubai?
As a planning range only, allow roughly three to five weeks for a single bathroom from strip-out to handover, but the programme depends on the size of the room, the condition of the existing drainage, and whether the building is occupied. A straightforward replacement of finishes in a villa bathroom moves faster than a full reconfiguration in an apartment where the building typically restricts working hours and requires goods-lift bookings.
What actually controls the programme is not the tiling. It is the sequence of wet trades and the hold points between them. The contractor cannot tile over a waterproofing membrane until it has cured and passed a flood test, and the screed beneath it must be dry before the membrane is applied. If the existing slab is damp, or if the drainage has to be re-routed, the programme extends before any visible progress is made.
Allow two to three weeks for the strip-out, first-fix plumbing and drainage, screed and waterproofing, then roughly one to two weeks for tiling, sanitaryware, joinery and final connections. Confirm the working hours and access rules with the building management before the programme is fixed, because an occupied tower or a villa community with restricted delivery windows changes the daily output.
What is the correct sequence for a bathroom renovation?
The sequence matters more than the finishes. When a contractor skips a stage, the defect usually appears after handover, and it is usually more expensive to open up a finished bathroom than to correct the work before the tiles go on.
A practical sequence is:
- Strip out the existing finishes, sanitaryware, screed and any damaged substrate back to the structural slab or blockwork.
- Inspect the slab and existing drainage; repair cracks, replace corroded pipework and adjust falls before anything is covered.
- Install or modify first-fix plumbing and drainage, including concealed cisterns, shower trays and floor wastes, and pressure-test the supply pipework and water-test the drainage.
- Apply the screed with the correct falls to the floor waste, then allow it to cure and dry.
- Apply the waterproofing membrane to the floor and the wet walls, with reinforcement at junctions, corners and penetrations.
- Carry out a flood test or ponding test, record the result, protect the membrane as the specification requires, and only then proceed to tiling.
- Tile the walls and floor, install the sanitaryware, joinery, mirrors and electrical fittings, then silicone the joints and snag the room.
Each stage has a hold point. The contractor should not proceed from waterproofing to tiling without a signed or photographed record that the test passed. That record becomes part of the handover file.
Why does a new bathroom leak into the room below?
A new bathroom leaks into the room below, usually for one of three reasons: the waterproofing membrane was not continuous, it was damaged after installation, or the drainage connection was not tested before it was covered.
A common cause is a break in continuity. Waterproofing is only as good as its weakest junction. Where the floor meets the wall, around the shower drain, behind the bath, and at pipe penetrations, the membrane has to be reinforced and lapped correctly. A pinhole at a corner is enough to let water travel under the tiles and into the slab.
The second cause is damage after the membrane is installed. Tilers walk on the membrane, drop tools, or lay tiles before the membrane has cured. If the membrane is punctured and not repaired before tiling, the flood test may have passed but the finished room will still leak.
The third cause is a failed drainage connection. A floor waste or a concealed cistern connection that was not tested can leak slowly behind the wall or under the floor. The leak appears in the room below as a stain, and by then the fix usually means opening up the floor.
This is why the waterproofing layer should be treated as a hold point. The contractor should photograph the membrane before it is covered, record the flood test, and file both with the handover documents. A bathroom that leaks into the room below is often a documentation failure as much as a workmanship failure.
What drives the cost of a bathroom renovation?
The cost of a bathroom renovation in Dubai is driven by four things: the condition of the existing substrate, the amount of drainage and plumbing reconfiguration, the waterproofing specification, and the finish level of the tiles and sanitaryware.
The substrate is a major variable. If the existing slab is sound and the drainage falls are correct, the renovation is largely a finishing exercise. If the slab is cracked, the screed is saturated, or the drainage has to be re-routed, the contractor has to do structural and civil work before the bathroom can be rebuilt. That work is invisible at the end, but it is the difference between a renovation that lasts and one that fails.
The waterproofing specification also moves the cost. A basic membrane on the floor is cheaper than a full system on the floor and wet walls, with reinforcement at every junction and a recorded flood test. The specification should be written into the scope, not left to the contractor to decide, because a basic floor-only membrane with no wall upturns or junction reinforcement is the first thing to fail.
The finish level is the part most owners focus on, but it is the easiest to control. Large-format tiles, mitred edges, stone vanities and branded sanitaryware all add cost without changing the performance of the room. Set the performance requirements first, then choose the finishes that fit the remaining budget.
What should go into the RFQ for a bathroom renovation?
A clear RFQ is the difference between three comparable quotes and three different scopes. The contractor needs to price the same sequence, the same waterproofing system and the same handover file, or the comparison is meaningless.
A practical RFQ checklist for a bathroom renovation in Dubai:
- The room dimensions, the floor level, and whether the bathroom is in a villa or an apartment.
- The existing condition: slab, screed, drainage, waterproofing and any known leaks.
- The scope of strip-out: what is removed, what is retained, and who disposes of the waste.
- The plumbing and drainage changes: new positions for the shower, basin, WC and floor waste, and who owns the first-fix work.
- The waterproofing specification: which areas are waterproofed, which membrane system is used, and what test is required before tiling.
- The finish schedule: tile sizes, grout type, sanitaryware, joinery, mirrors and electrical fittings.
- The access constraints: working hours, goods-lift bookings, protection of common areas and noise restrictions.
- The handover file: photographs of the membrane, the flood test record, the pressure test record and the snag list.
Send the same pack to every contractor and ask each one to confirm the waterproofing system and the test in writing. The quotes that come back will then be comparable, and the waterproofing will not be the item that quietly disappears from the scope.
Waterproofing: the layer that decides how long the bathroom lasts
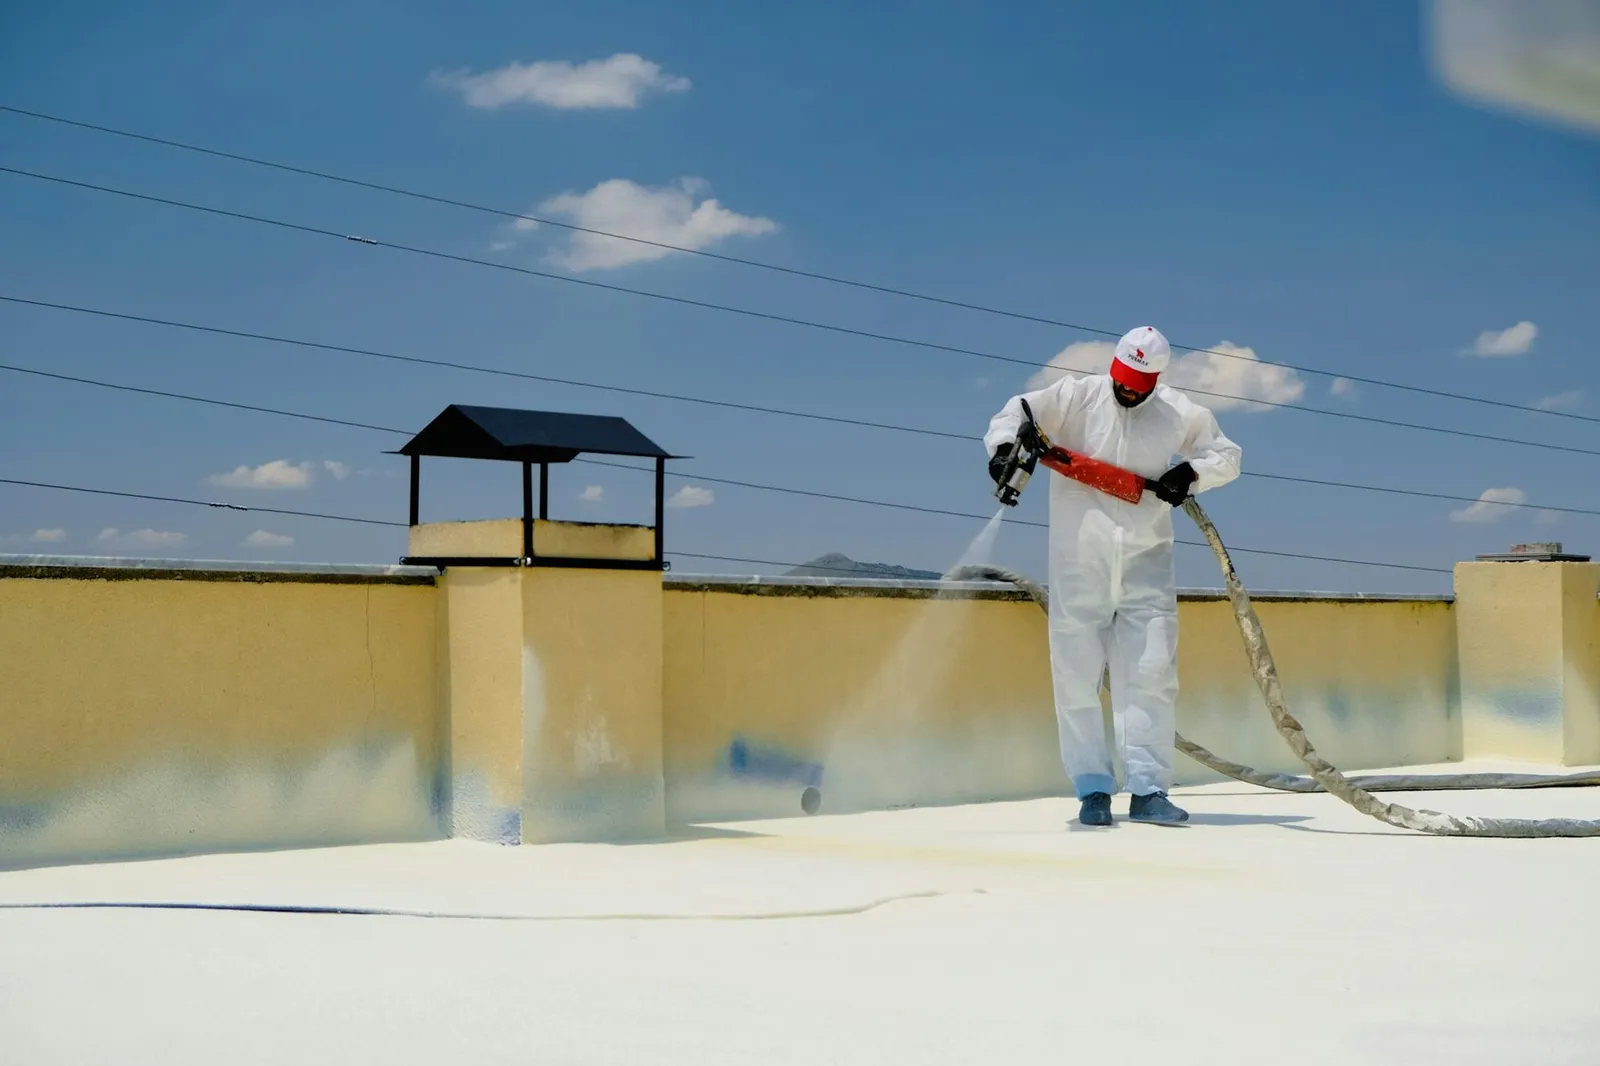
Waterproofing is not a coating. It is a system of preparation, membrane, reinforcement and testing, and it has to be installed in the right conditions. The substrate must be clean, dry and free of cracks; the membrane must be continuous across the floor and up the wet walls; and the junctions at corners, drains and pipe penetrations must be reinforced before the membrane is applied.
The test is what proves the system works. A flood test holds water on the membrane for a set period while the contractor checks the room below for any sign of moisture. The result should be recorded and filed. If the test is skipped, the first sign of a problem is a stain on the ceiling below, and the fix often means opening up the floor.
For a wider look at why waterproofing fails on UAE villas and podiums, see waterproofing failures on UAE villas and podiums. The principles are the same in a bathroom: continuity, reinforcement at junctions, and a recorded test before the finishes go on. Test and record formats are covered in waterproofing warranty, testing and documentation; see also waterproofing.
Bathroom renovation in a villa or an apartment
Beavcon renovates bathrooms in villas and apartments, usually as part of a wider villa renovation or a residential refurbishment package. The difference between a villa and an apartment is access, coordination and approvals, not the bathroom work itself. In an apartment, moving wet points or breaking into the slab typically needs the building management’s approval first, so confirm what is required before the scope is fixed. See villa renovation scope and permits.
In a villa, the contractor controls the site and can usually work to a tighter programme. In an apartment, the building management typically sets the working hours, the goods-lift bookings and the protection requirements for common areas. The contractor has to plan the strip-out and the waste removal around those rules, and the waterproofing test has to be coordinated with the unit below.
Ask the contractor how they will protect the common areas, how they will remove the strip-out waste, and how they will record the waterproofing test. The answers tell you more about the likely outcome than the tile schedule does.
What goes into the handover file?
A bathroom renovation is not finished when the tiles are clean. It is finished when the contractor hands over the records that prove the hidden work was done correctly.
The handover file should include:
- Photographs of the prepared substrate before the membrane was applied.
- Photographs of the membrane, including the junctions and penetrations, before the tiles were laid.
- The flood test record, with the date, the duration and the result.
- The pressure test record for the plumbing and drainage.
- The snag list and the date each item was closed.
- Any manufacturer warranty documents for the waterproofing system and the sanitaryware.
Keep the file with the property records. If a leak appears years later, the file shows what was installed, what was tested and who signed it off. Without it, the owner is arguing from memory.
How Beavcon handles this
Beavcon delivers Villa Renovation in Dubai and Abu Dhabi: structural alterations, extensions, MEP renewal and full finishing for private villas.
Related delivered work:
- Jumeirah Villa (Dubai, 2024): Full villa renovation for a private owner. Private villa, full renovation scope.
- Private Villa, MBR Housing (Dubai, 2026, ongoing): Renovation and technical services. Government housing programme with registration and documentation requirements.
To start, send us your enquiry: upload the drawings and scope through BuildScope, or request a site visit through our contact page.
General guidance; confirm requirements with the relevant authority or your consultant.