Prequalification · 9 min read
Documented close-out and compliance sign-off for occupied-building fit-out in Dubai
Do not accept a promise of “authority approvals.” For occupied commercial refurbishment in Dubai, the shortlist is the contractors who can show a redacted handover dossier and two live-building references.
By the Beavcon engineering team Published Updated Reviewed by the QA / QC & HSE ISO 9001, 14001 and 45001 inspection regime

Short answer
Project close-out documentation is the record a contractor hands over when work finishes: as-built drawings, test certificates, warranties and a snag list closed to zero, plus the approvals the landlord and authorities require for that build. It is what they check before they accept a space as complete.
For a commercial refurbishment in an occupied Dubai building in 2026, the contractors worth inviting are the ones who can show occupied-tower references and a sample close-out dossier. A published interiors portfolio is not the same as documented handover.
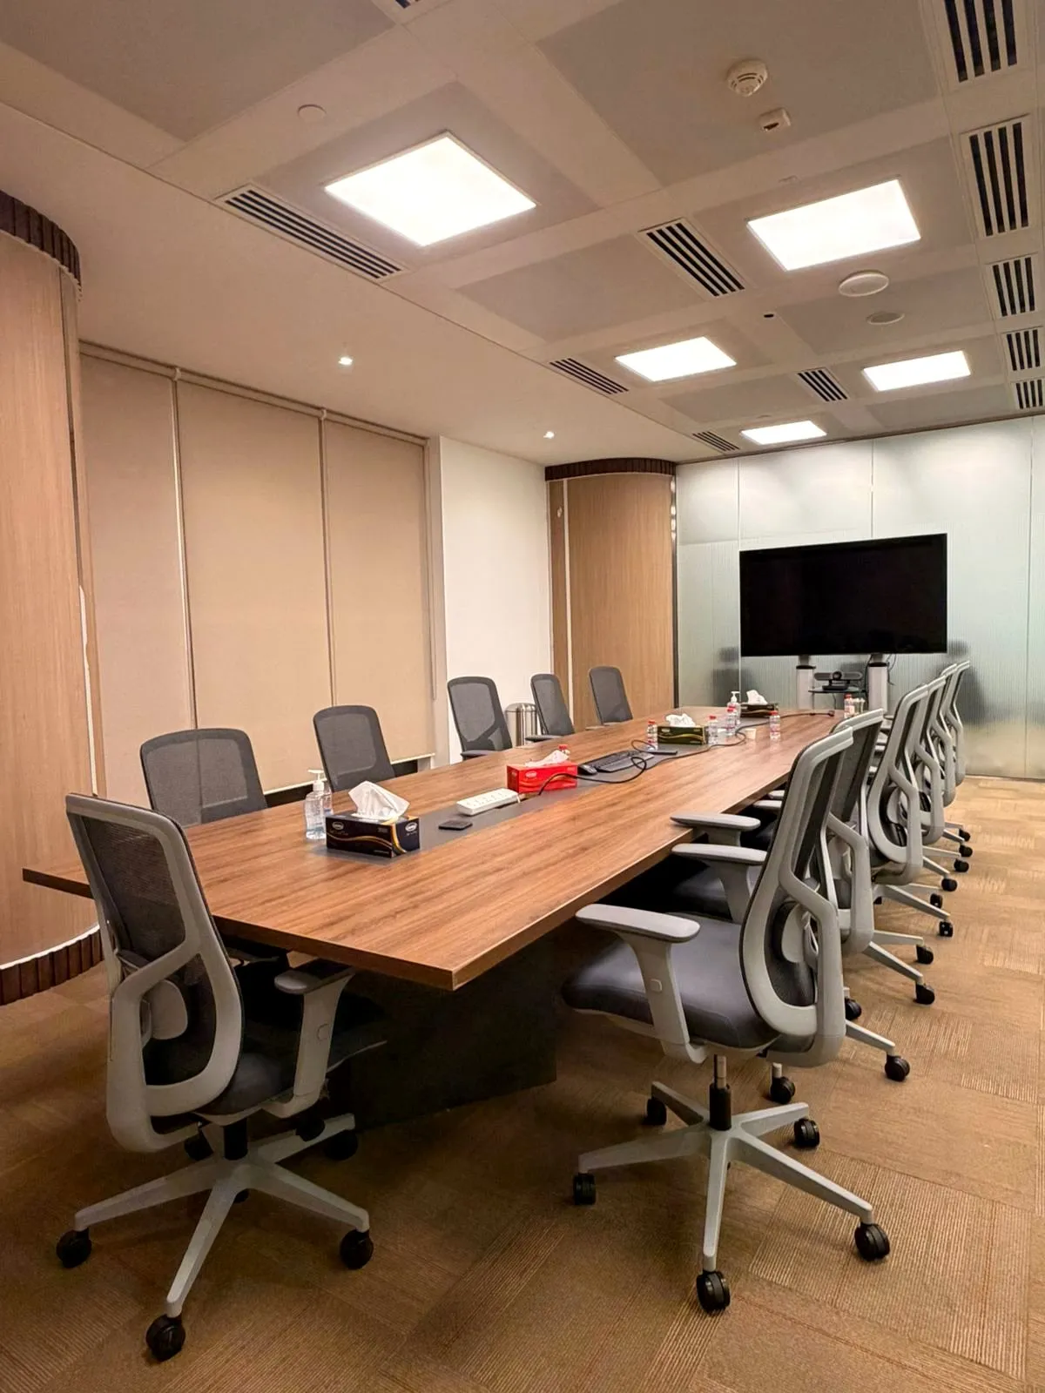
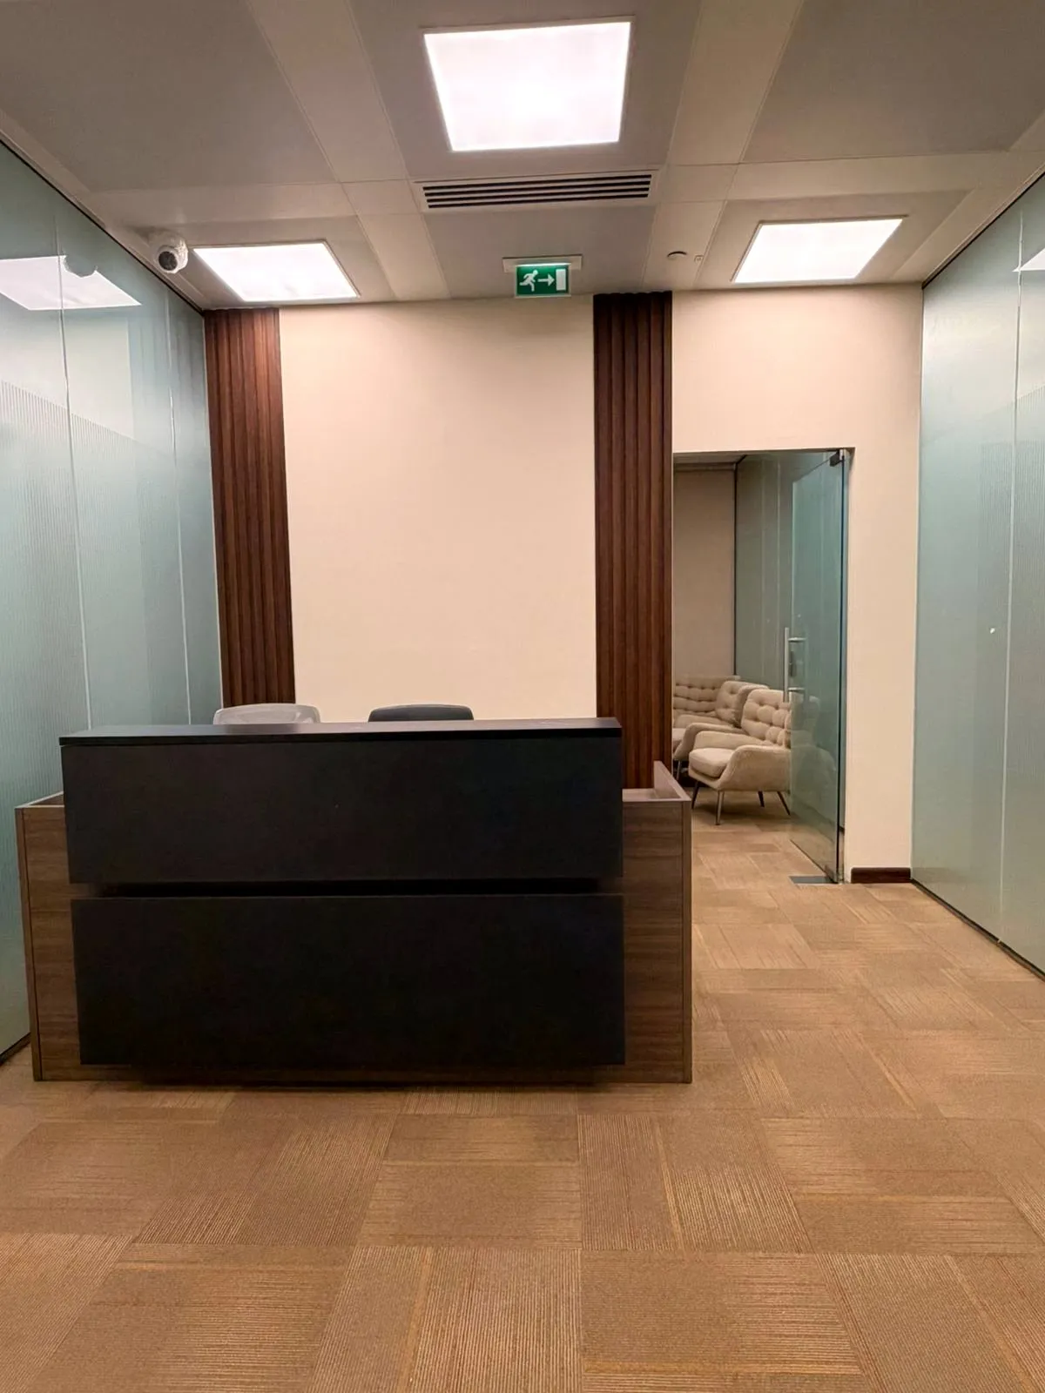
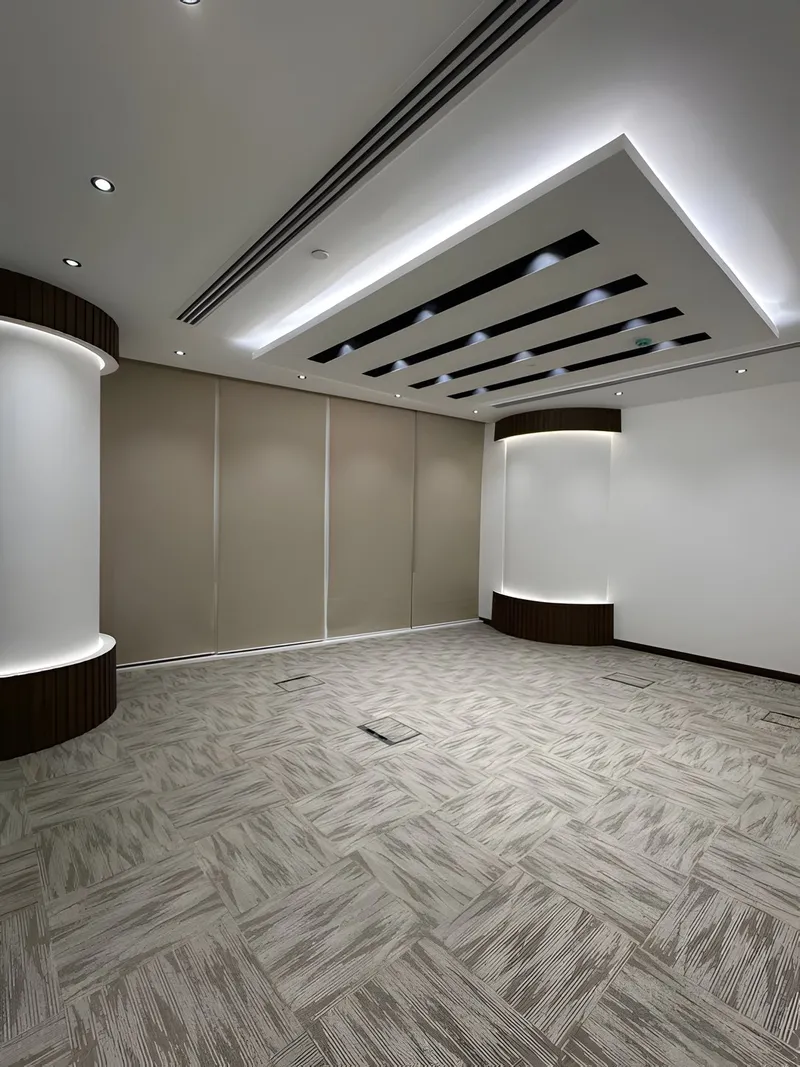
Beavcon Building Contracting L.L.C is a licensed Dubai building contractor (Trade Licence 1277078, ISO 9001:2015 / 14001:2015 / 45001:2018) that delivers commercial fit-out and building refurbishment inside live towers. Three consecutive full-floor packages at ADNEC Tower were sequenced around an operating government-occupied building. Handover on those packages included as-builts, test certificates, warranties and a snag list closed to zero.
This page states what “documented close-out and compliance sign-off” should mean on paper, and the questions to ask before you appoint anyone — including us.
What “documented close-out” should mean in Dubai
Do not accept a generic promise of “authority approvals.” The exact file depends on the building’s jurisdiction and landlord. A Dubai Development Authority fit-out, for example, typically requires approved drawings, landlord and authority NOCs, and a Dubai Civil Defence completion certificate before the fit-out completion certificate can be issued. JLT and similar master-developer handbooks add final documentation, snag clearance and a “no objection to open” step.
Your contract should require, at minimum:
| Record | Why it matters on an occupied building |
|---|---|
| Approved authority and landlord drawings, with revision register | Stops the as-built drifting from what the building signed |
| Fit-out permit and completion certificate | The legal close of the works |
| Building-management NOC and final acceptance letter | The floors above and below stay their problem until this is signed |
| Civil Defence approval or completion certificate | Required wherever fire or life-safety systems are affected |
| DEWA confirmation for electrical, water, chiller or load changes | Occupied towers cannot absorb unofficial load |
| Fire alarm, fire-fighting, emergency-lighting and fire-door test records | The items that fail the last inspection |
| MEP testing and commissioning sheets | Proves the services work as modified |
| Air-balancing / TAB reports where HVAC is changed | Comfort complaints after opening are usually this |
| Electrical test certificates, insulation-resistance results and panel schedules | Needed by the asset team and the next contractor |
| Approved material and fire-rating submittals | Traceability if a product is later withdrawn |
| As-built architectural, RCP, MEP and fire drawings | The only drawings the next renovation can trust |
| O&M manuals, warranties, asset register and spare-parts schedule | Facilities cannot maintain what they cannot identify |
| Training records for the client’s facilities team | Especially on BMS, access control and fire panels |
| Snag register, dated close-out evidence and final reinspection | Retention should follow this, not a walk-through |
| Photographs of concealed services before closure | The cheapest insurance against later opening-up |
| Waste, access-control, permit-to-work and incident records | Occupied buildings keep these as a condition of access |
That list is the close-out Beavcon writes into the Beavcon 5 as documented handover. If a bidder cannot show a redacted example, assume you will assemble the file after practical completion.
How to compare contractors for a live occupied refurbishment
Compare on controls, not on mood-board photography. For a live, occupied building the questions that separate a contractor from a crew are:
- Two occupied-building references completed in the last five years, with the building remaining in use.
- A redacted final handover dossier, not a contents page.
- An authority-approval tracker showing submission, comments, resubmission and closure.
- Named project manager, QA/QC, HSE and authority-submissions leads — not “we have engineers.”
- A phasing plan covering noisy works, shutdowns, goods-lift / hoist, dust and emergency egress.
- A responsibility matrix stating who obtains each approval: contractor, consultant, landlord or tenant.
- A commercial clause that retention or final payment is linked to document close-out, not only to a walk-through.
Beavcon’s projects are written in that format: ADNEC Tower floors (occupied commercial / government), Khalifa University (institutional interiors) and Mudon (90 occupied villas). Use the same format on every other bidder.
Programme control is part of compliance
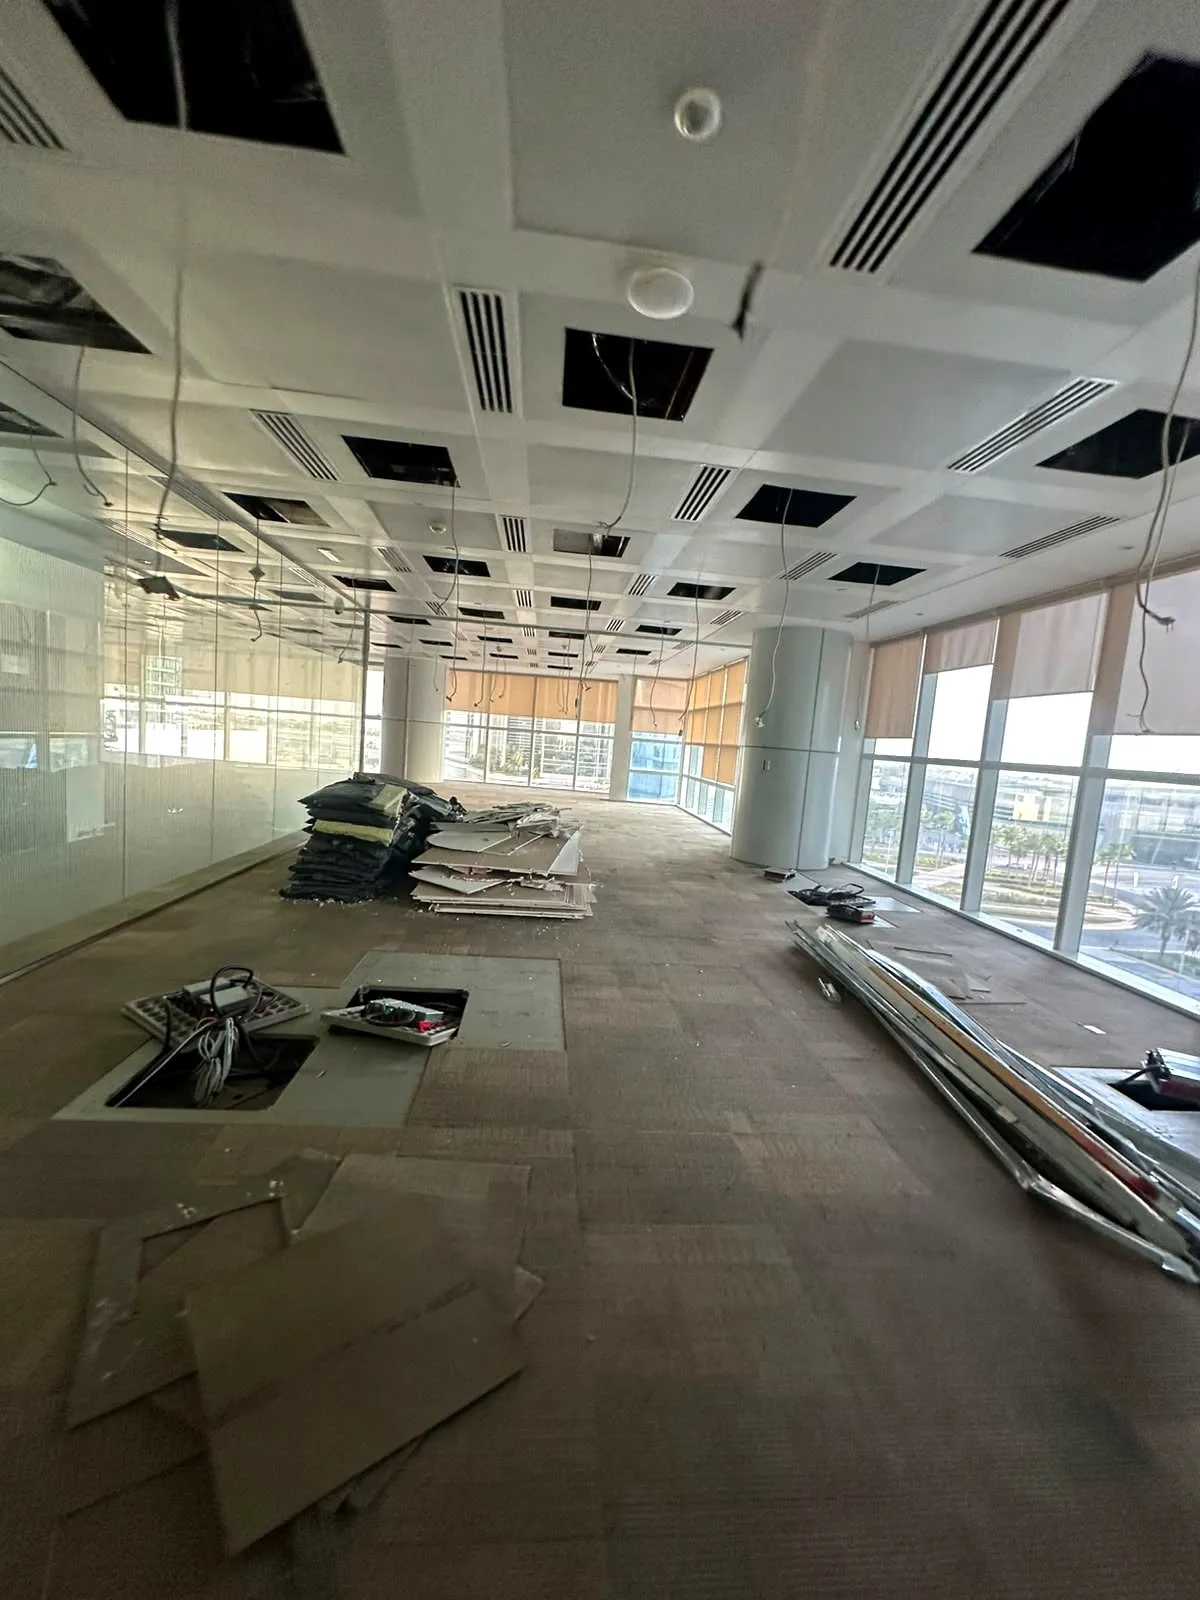
On an occupied floor the close-out file is only as good as the programme that produced it. Isolation windows on live fire and HVAC systems are short. Goods-lift bookings decide whether waste leaves the floor. Landlord inspection requests sit on the critical path.
The delays are described in fit-out in an occupied tower. The contractor who holds MEP, firefighting and finishes under one contract can sequence those isolations. Separate trades usually cannot.
What Beavcon will send if you prequalify us
Dubai Trade Licence 1277078, ISO 9001 / 14001 / 45001 certificates, Society of Engineers UAE and Abu Dhabi Municipality registrations, MBR Housing registration, a capability matrix, and project references by constraint. Download the prequalification pack or upload the RFQ with work type Fit-Out or Building Refurbishment.