Process · 10 min read
Fit out approvals Dubai: who approves a commercial fit-out and in what order
A Dubai commercial fit-out passes through the landlord or master developer, the consultant's drawings, then authority submissions and inspections. This guide sets out the typical order, who owns each step, and what to fix in the RFQ so quotes can be compared.
By the Beavcon engineering team Published Updated Reviewed by the Operations & Projects Delivery, HSE and quality on occupied sites
Fit out approvals Dubai typically run as a chain of gates: the landlord’s fit-out office NOC and the consultant’s design package, then authority submissions, inspection and handover. The landlord or master developer typically sets the fit-out guide, the NOC and the access rules that the later submissions have to respect. The exact order and the owner of each submission vary by building, free zone and landlord, so confirm them with the building management and the consultant before the programme is fixed.
A tenant who treats approvals as one flat list, rather than as gates with an order, can lose time at the wrong one. This article sets out what the landlord’s fit-out office usually needs, which submissions typically sit with the contractor and which with the consultant, and what an RFQ should say so that quotes are comparable. Every order and responsibility below is a typical pattern, not a rule; the building management and the consultant confirm the real one.
Who approves a fit-out in Dubai and in what order?
A common pattern in Dubai commercial fit-outs has five stages. The first is the landlord or master developer’s fit-out office, which usually issues the fit-out guide, reviews the proposed layout and MEP changes, and issues the NOC that lets the tenant move on to authority submissions. The second is the consultant’s design package, which is prepared alongside the first stage because the fit-out office reviews it: architectural, MEP and fire and life safety drawings prepared or coordinated by the appointed consultant and signed before submission.
The third stage is the authority submissions, which commonly include Dubai Civil Defence for fire and life safety, DEWA for electrical and water connections, and Dubai Municipality or the relevant free-zone authority for the building permit. The fourth is inspection, where the authority or its representative attends site. The fifth is handover, where completion certificates, test reports and as-built drawings are filed.
This order is typical practice, not a fixed rule. In a free-zone community such as a Dubai Development Authority area, the free-zone authority may act as the building permit authority and may require its own review before Civil Defence and DEWA submissions. In areas under Trakhees jurisdiction, Trakhees may perform that role. In a master-developer community, the master developer’s fit-out office may sit above the landlord’s. The reader should confirm the exact chain with the building management and the consultant before tendering.
What does the landlord’s fit-out office need before work starts?
The landlord’s fit-out office is the first approval gate because it controls access, loading, working hours, hoarding, waste routes and the building’s own technical rules. Before work starts, the tenant or its representative typically submits the proposed layout, the MEP load changes, the contractor’s details, the programme and the method statements. The fit-out office reviews these against its fit-out guide and issues an NOC or approval to proceed, often with conditions attached.
The fit-out guide is a key document to request before pricing. It usually sets out the landlord’s requirements for ceiling heights, floor loadings, fire-rated partitions, acoustic ratings, MEP connection points, permitted working hours, goods-lift bookings, waste removal and security passes. A contractor who prices without the fit-out guide risks quoting against assumptions the landlord will later reject. The tenant should ask the building management for the current guide and any fit-out office checklists before the RFQ goes out.
Which approvals sit with the contractor and which with the consultant?
The split between contractor and consultant can be a source of delay when each party assumes the other owns a submission. In general, the consultant owns the design submissions: the architectural and MEP drawings, the fire and life safety design, the DEWA load application drawings and the municipality or free-zone building permit drawings. The consultant prepares and signs these, and the tenant or the consultant submits them. The contractor owns the execution-side documents: method statements, risk assessments, material submittals, shop drawings, test certificates, inspection requests and the as-built drawings at completion.
The boundary is not always clean. A contractor may prepare shop drawings that the consultant reviews and stamps before submission. A contractor may also prepare the DEWA connection application pack using the consultant’s approved design. The RFQ should therefore state, for each approval, who prepares the document, who signs it, who submits it and who attends the inspection. That single line per approval removes one of the usual ambiguities in fit-out approvals.
For the MEP side, see MEP meaning building fit-out UAE: why coordination decides the programme.
What should an RFQ say about approvals so quotes can be compared?
An RFQ that says only “contractor to obtain all approvals” produces quotes that cannot be compared. One bidder may include the landlord’s fit-out office submissions, another may exclude the authority fees, and a third may assume the consultant handles everything. The RFQ should instead list each approval as a line item with four fields: who prepares, who signs, who submits and who attends the inspection. The table below is an illustrative template to adapt in the RFQ; “who signs” means who signs the application or request, not who issues the approval.
| Approval or submission | Who prepares | Who signs | Who submits | Who attends inspection |
|---|---|---|---|---|
| Landlord / master-developer fit-out office NOC | Tenant or contractor | Tenant | Tenant or consultant | Contractor and tenant |
| Consultant design package (architectural, MEP, fire) | Consultant | Consultant | Consultant or tenant | Not applicable |
| Dubai Civil Defence fire and life safety submission | Consultant or specialist | Consultant | Consultant or tenant | Contractor, consultant, tenant |
| DEWA electrical and water connection application | Contractor or consultant | Consultant | Contractor or tenant | Contractor and DEWA representative |
| Municipality or free-zone building permit | Consultant | Consultant | Consultant or tenant | Contractor and authority representative |
| Material submittals and shop drawings | Contractor | Consultant | Contractor | Not applicable |
| Inspection requests and test certificates | Contractor | Consultant | Contractor | Contractor and consultant |
| As-built drawings and completion documents | Contractor | Consultant | Contractor | Not applicable |
The RFQ should also state whether authority fees are included or excluded, whether the landlord’s fit-out office fees and deposits are a tenant cost, and who owns the programme float if an authority reschedules an inspection. These are commercial items, not technical ones, but they decide whether quotes are comparable.
The authority submissions that usually follow the landlord’s NOC
Once the landlord’s fit-out office has issued its NOC, the authority submissions usually follow in a logical order. Dubai Civil Defence typically reviews the fire and life safety design: means of escape, fire-rated partitions, smoke detection, firefighting equipment and the interface with the building’s existing systems. The UAE Fire and Life Safety Code of Practice sets the framework, but the building’s own fire strategy and the landlord’s requirements can add conditions. The consultant’s fire and life safety drawings are typically the first authority submission after the landlord’s approval.
DEWA reviews the electrical and water connection applications. For an office fit-out, this usually means the electrical load application, the water connection or meter application, and the associated drawings. DEWA’s requirements for load schedules, single-line diagrams and meter locations should be confirmed with the consultant, and whoever the RFQ names to prepare the application pack should work from the consultant’s approved design rather than from the tender drawings. For more on the electrical documentation, see DEWA electrical design standards for Dubai fit-outs: what contractors must document.
Where a building permit is needed, it is typically issued by Dubai Municipality or the free-zone authority, depending on the building. In a Dubai Municipality jurisdiction, the permit application follows the consultant’s drawings and the landlord’s NOC. The tenant should confirm which authority issues the permit for the specific building before the programme is fixed.
Inspections and the handover documents
Inspections are the stage where the approval chain becomes physical. The authority or its representative attends site to verify that the installed work matches the approved drawings. Civil Defence typically inspects the fire and life safety installations, DEWA the electrical and water connections, and the municipality or free-zone authority the building works. The landlord’s fit-out office usually also inspects before the tenant can occupy, and the consultant signs the inspection requests before the authority visit.
The handover documents close the loop. The contractor files the completion certificates, test reports, material approvals, as-built drawings and the snag closure records. The tenant needs these documents for the landlord’s handover inspection, for the authority completion certificates and for the building’s own records. A documented close-out helps avoid a stall at the final gate. For the close-out file in an occupied building, see Documented close-out for occupied-building fit-out in Dubai.
Why the order matters more than the list
The order matters because each gate depends on the one before it. Where one gate depends on another, working out of order can cost time: a Civil Defence submission prepared before the landlord’s NOC may be returned, a DEWA application sent before the consultant’s load schedule is settled may come back for correction, and a permit application without the landlord’s fit-out office approval may not be accepted. Whether that happens depends on the building and the authority, so ask. The tenant who understands the gates can plan the programme around them instead of discovering them one by one.
The order also matters for pricing. A contractor who knows the landlord’s fit-out office requires a security deposit, a waste management plan and a goods-lift booking system will price those items. A contractor who does not know will price the works only and the tenant may pay for the omissions later. The RFQ checklist above is designed to surface those items before the quote, not after the contract is signed.
For a building owner’s view of the same sequence, see What a Dubai building owner should know before an office fit-out in 2026. For the occupied-tower constraints that sit alongside the approvals, see Fit-out in an occupied tower: what actually delays the programme.
Next step
If you are tendering a commercial fit-out in Dubai or Abu Dhabi, upload the drawings, the landlord’s fit-out guide and the RFQ through BuildScope for a technical-commercial review. Sending the fit-out guide with the drawings lets the scope and price be set against the real approvals chain rather than assumptions. For a site visit or a prequalification pack, use the contact page.
How Beavcon handles this
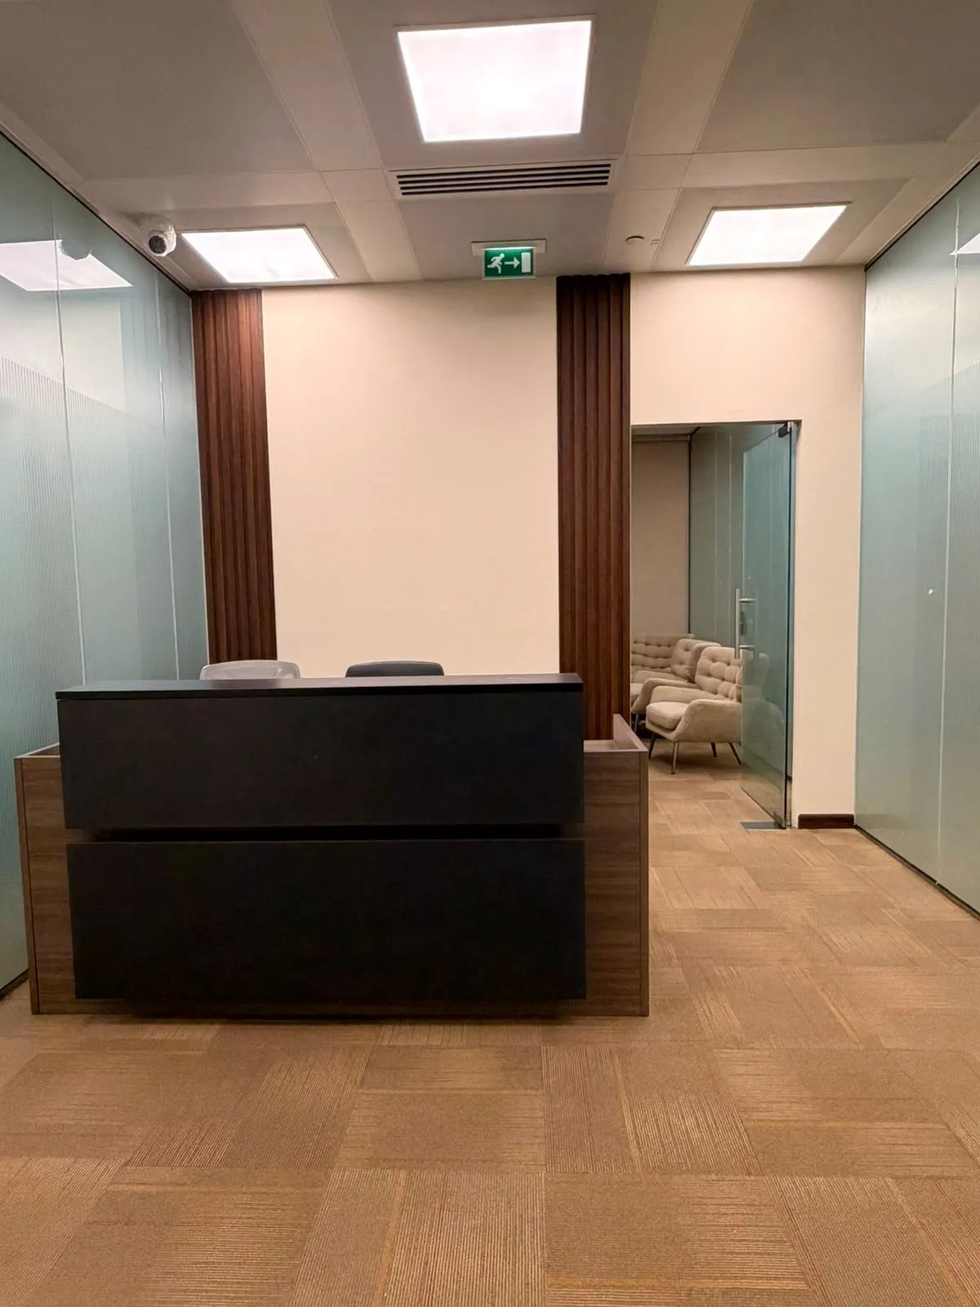
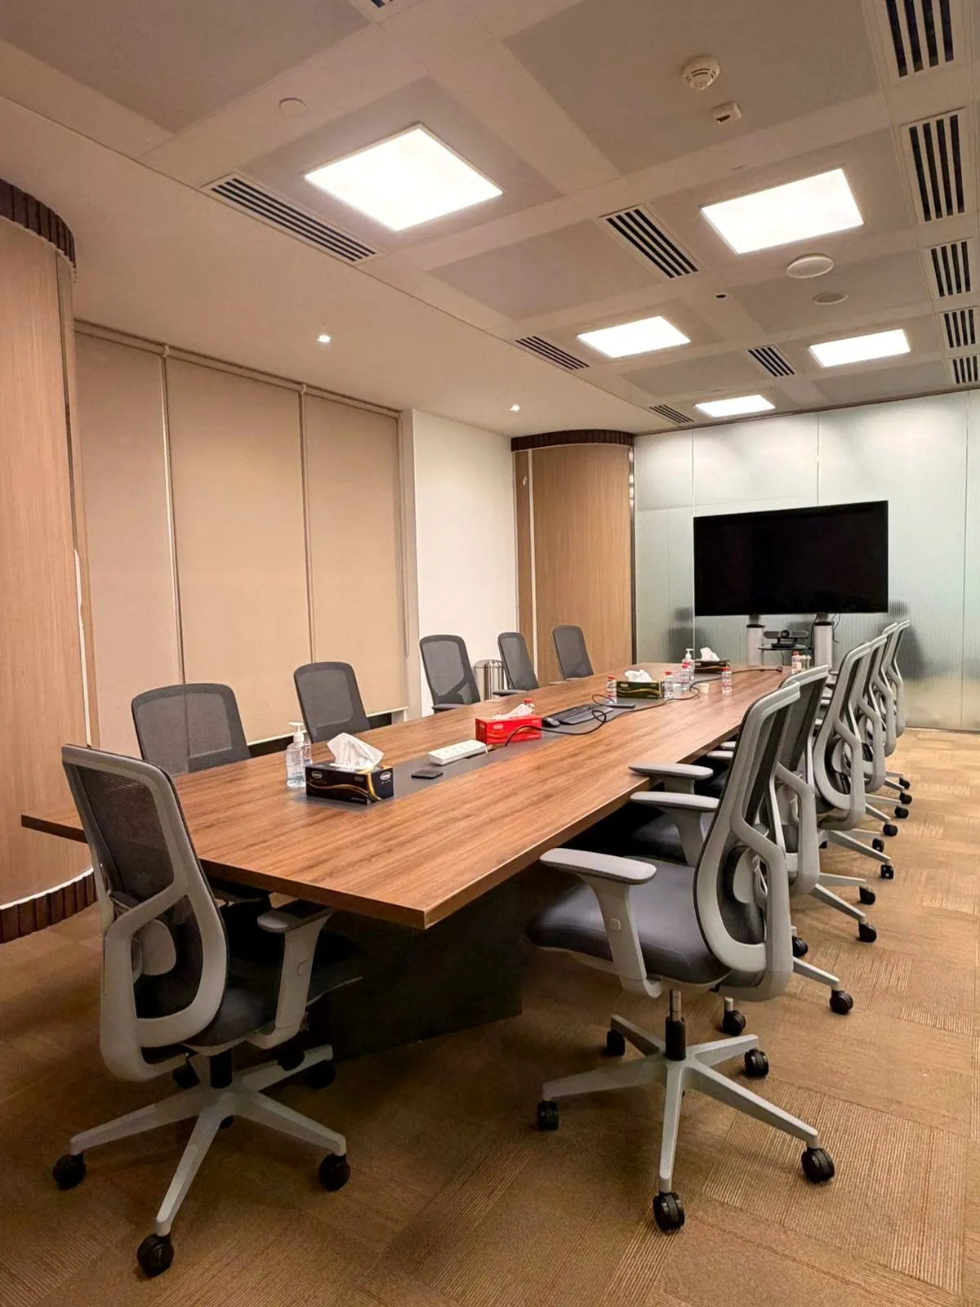
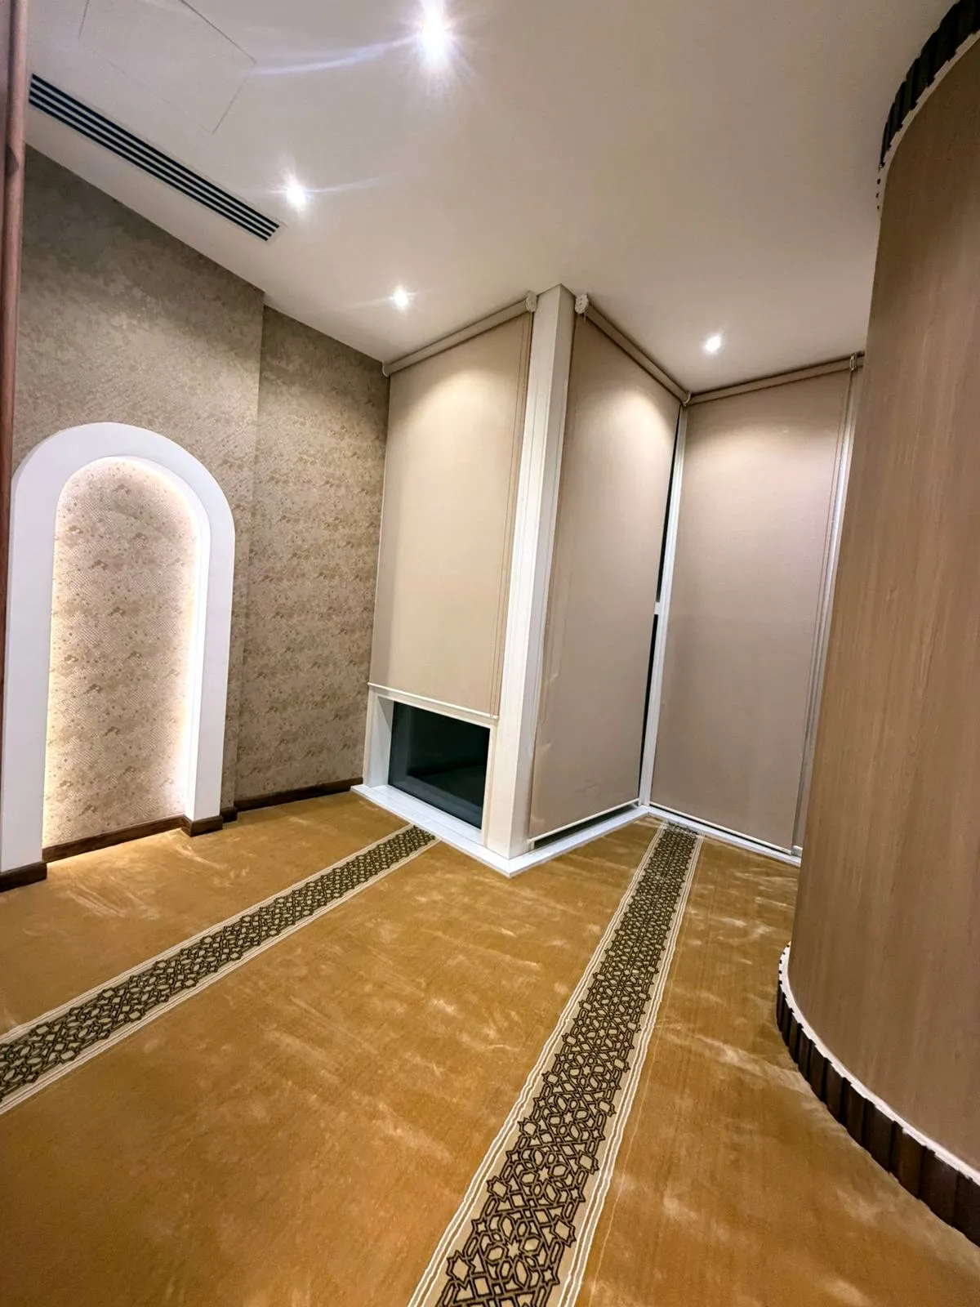
Beavcon delivers Commercial Fit-Out in Dubai and Abu Dhabi: office and floor-plate fit-outs inside live towers, with consultant and authority coordination.
Related delivered work:
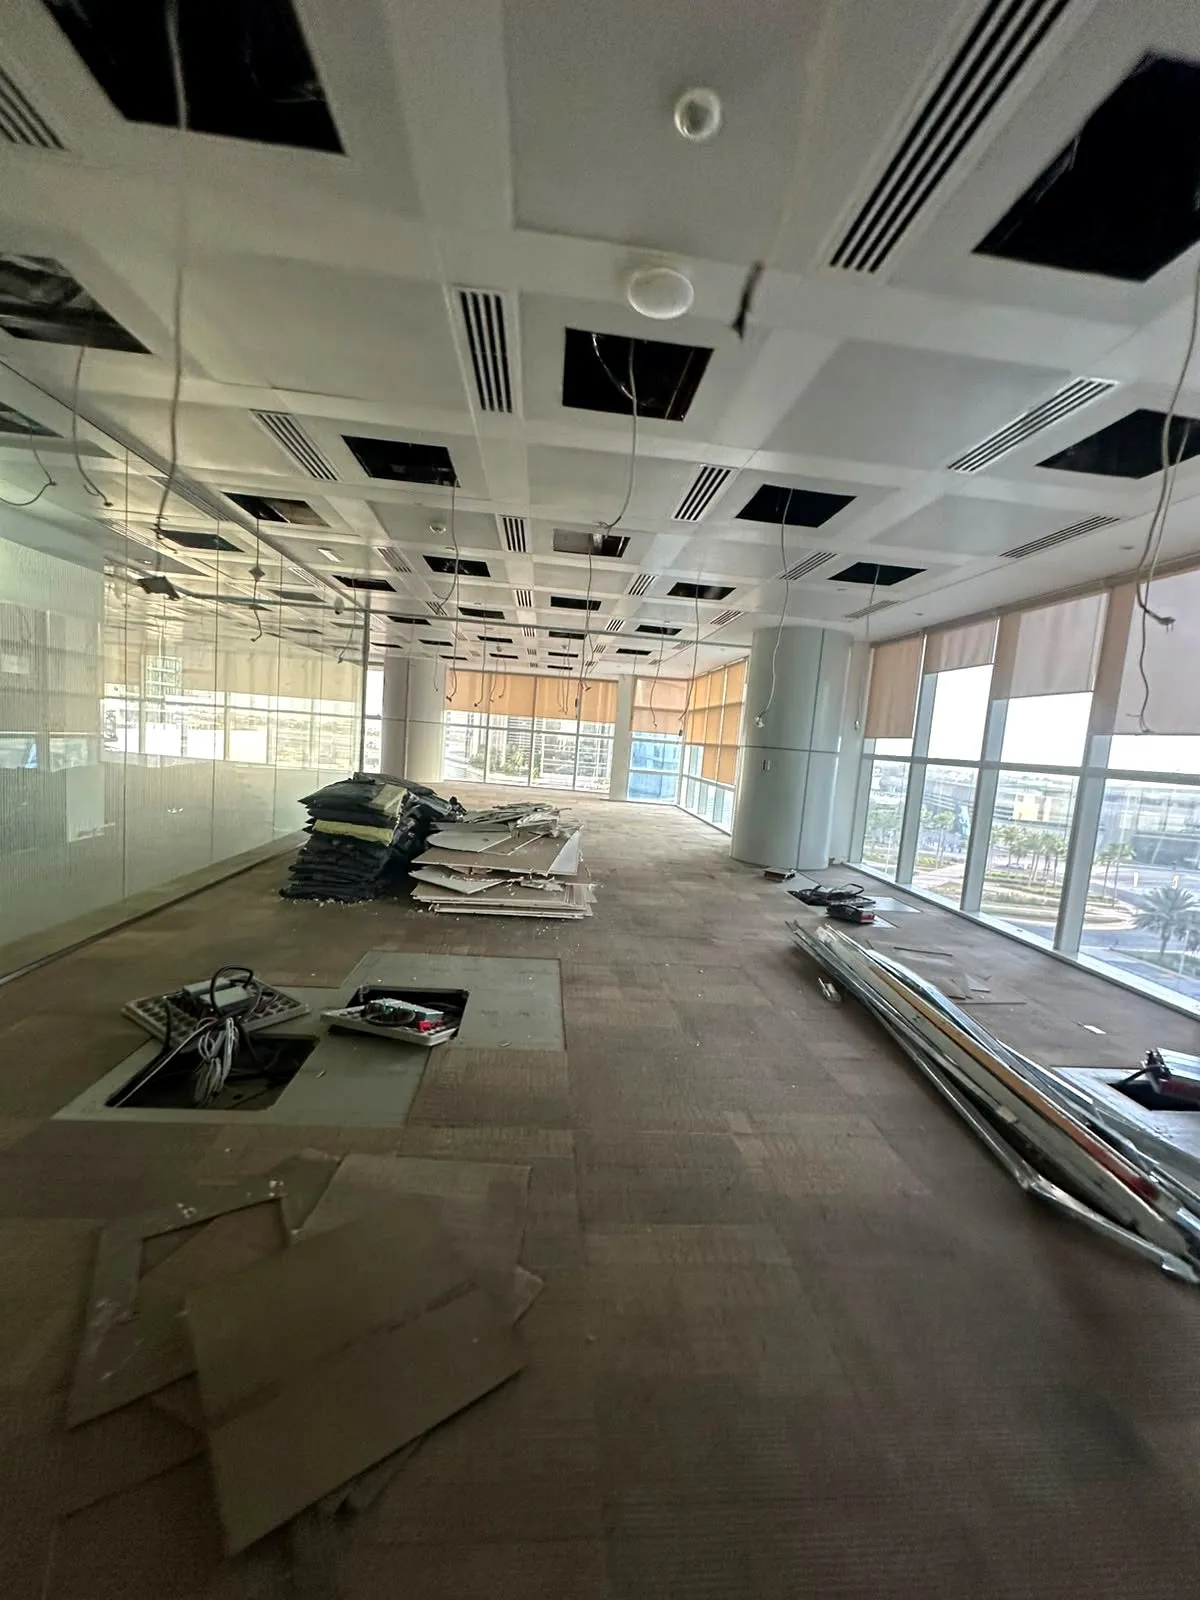
- ADNEC Tower, 2nd Floor (Abu Dhabi, 2026): Full fit-out: demolition, partitions, specialty ceilings, electrical and HVAC, firefighting, automated glass, furniture and carpet. Occupied tower; consultant and authority approvals on the critical path.
- ADNEC Tower, 5th Floor (Abu Dhabi, 2025): Full fit-out incl. demolition, partitions, specialty ceilings, electrical, HVAC, firefighting, automated glass, wall finishes. Live tower: demolition and MEP works inside an operating building.
To start, send us your enquiry: upload the drawings and scope through BuildScope, or request a site visit through our contact page.
General guidance; confirm requirements with the relevant authority or your consultant.