Guide · 4 min read
DEWA electrical design standards for Dubai fit-outs: what contractors must document
DEWA's move to standardised digital design for high-voltage infrastructure signals tighter documentation expectations that flow down to LV fit-out electrical packages. Contractors who price the documentation burden accurately avoid surprises at inspection stage.
By the BeavCon engineering team Updated
Published Reviewed by the Technical Manager Registered with the Society of Engineers UAE and Abu Dhabi Municipality
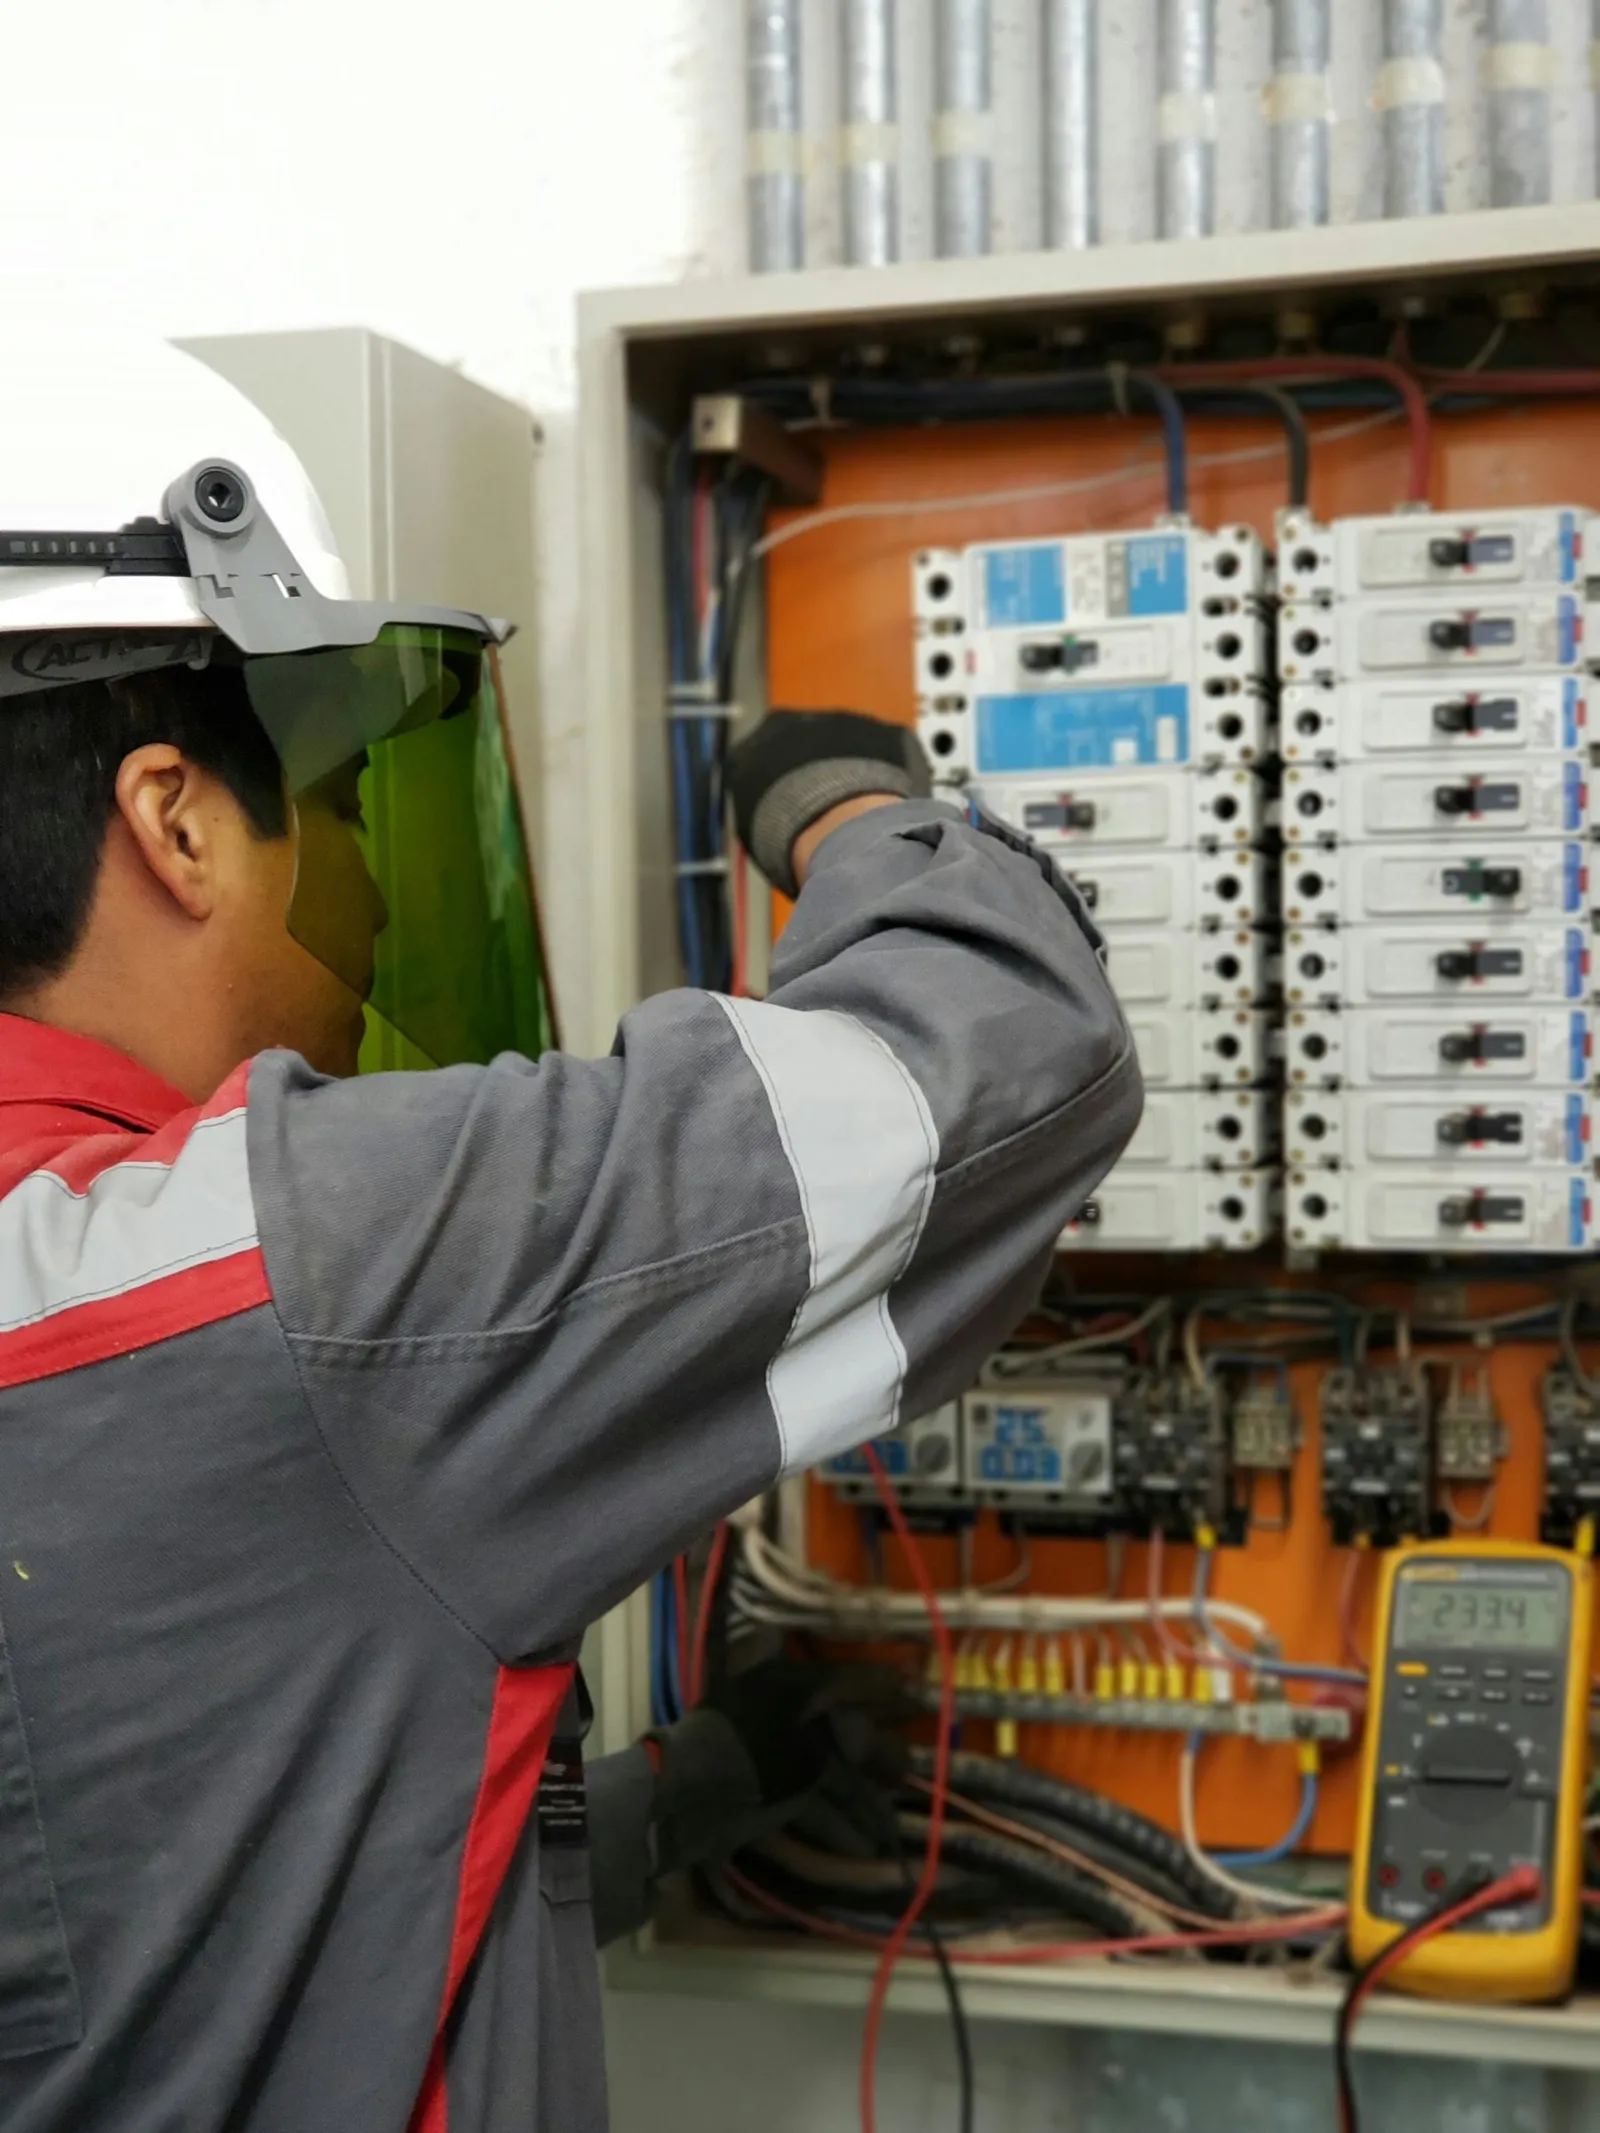
DEWA’s standardised digital design requirements for 132kV substations, announced on 1 September 2026, indicate that digital compliance and structured documentation will extend further into low-voltage fit-out electrical work. Contractors who understand this documentation burden early can price more accurately and avoid delays at inspection stage.
What does DEWA digital design standard mean for my fit-out electrical package?
The DEWA announcement covers high-voltage substation design, but the direction is clear: digital submission, standardised formats and model-based review are becoming the norm across DEWA’s oversight. For a fit-out electrical package, this means your contractor’s design team must produce drawings and calculations that integrate with DEWA’s systems rather than relying on ad-hoc paper submissions.
The practical impact is on documentation quality. Load schedules, single-line diagrams, cable routing plans and as-built records must be prepared to a standard that supports digital handover. If your contractor treats these as afterthoughts, you risk rejection at DEWA inspection or repeated submission cycles that compress your programme.
Do DEWA standards affect LV electrical work in Dubai offices?
Yes. LV fit-out work in Dubai offices connects to DEWA’s distribution network through meter rooms, distribution boards and final circuits. DEWA approval is required for new connections, load increases and meter installations. The documentation standard for these approvals is rising.
Requirements vary by building type, free zone, master developer and landlord. Some landlords maintain their own fit-out guides that reference DEWA standards. Others require DEWA approval as a condition of the NOC. Your consultant or MEP contractor should map these dependencies before pricing.
What electrical documentation does DEWA need for a commercial fit-out?
The exact DEWA submission list depends on the scope, but the following documents are consistently required for commercial fit-out electrical packages:
- Single-line diagram showing distribution from DEWA point of supply through main and sub-distribution boards
- Load schedule with diversified and connected loads, calculated in accordance with applicable codes
- Cable routing and containment layout with sizes, types and fire-rating where required
- Lighting and small-power layout with circuit references and load allocations
- Earthing and lightning protection layout if applicable to the tenancy
- As-built drawings updated to reflect installed conditions before final inspection
- Test certificates for insulation resistance, continuity of earthing and polarity
- Manufacturer data sheets for distribution boards, cables and protective devices
Missing or inconsistent documents are a common cause of inspection failure. We treat documentation as a parallel workstream, not a post-completion task.
How do I prepare DEWA-approved drawings for an office fit-out?
DEWA-approved drawings start with a scope freeze. The electrical engineer needs confirmed tenancy boundaries, landlord electrical provisions, DEWA point of supply and any district cooling or firefighting interfaces that share electrical demand.
The design then proceeds through landlord and consultant review before DEWA submission. This sequence matters: DEWA will not review drawings that have not passed prior stages. Your programme must allow for these review cycles, which vary in duration depending on authority workload and drawing quality.
For occupied towers, the constraint is tighter. Access to meter rooms and risers is restricted to landlord-approved windows. At ADNEC Tower, 2nd Floor, we coordinated electrical and firefighting works inside an operating tower with consultant and authority approvals on the critical path. The lesson: electrical design must be final enough for DEWA submission before site work begins, because rework inside a live building is disproportionately expensive.
How BeavCon handles this
We staff electrical design and submission through our in-house engineering team, not through disconnected drafting services. For commercial fit-out packages, we produce load schedules, single-line diagrams and routing layouts that align with DEWA’s digital trajectory from the outset.
Our process follows the BeavCon 5: Clear Scope defines which approvals we own versus the landlord or consultant; Engineering Control means drawings and materials are reviewed before installation; Documented Handover ensures as-built records and test certificates are compiled for DEWA inspection and close-out.
We target a qualified technical-commercial proposal within 48 hours for standard packages where scope, drawings and access are confirmed. Upload your electrical scope through BuildScope or request a site visit at /contact/ to assess the DEWA submission path for your project.
General guidance; confirm requirements with the relevant authority or your consultant.