Process · 7 min read
District cooling fit-out Dubai connection: what the LEED Gold plant trend means for tenants
Most Dubai office fit-outs connect to district cooling, not standalone AC. Here is what tenants should check on cooling load, capacity fees and metering before they sign a lease or start a fit-out.
By the Beavcon engineering team Published Updated Reviewed by the Operations & Projects Delivery, HSE and quality on occupied sites
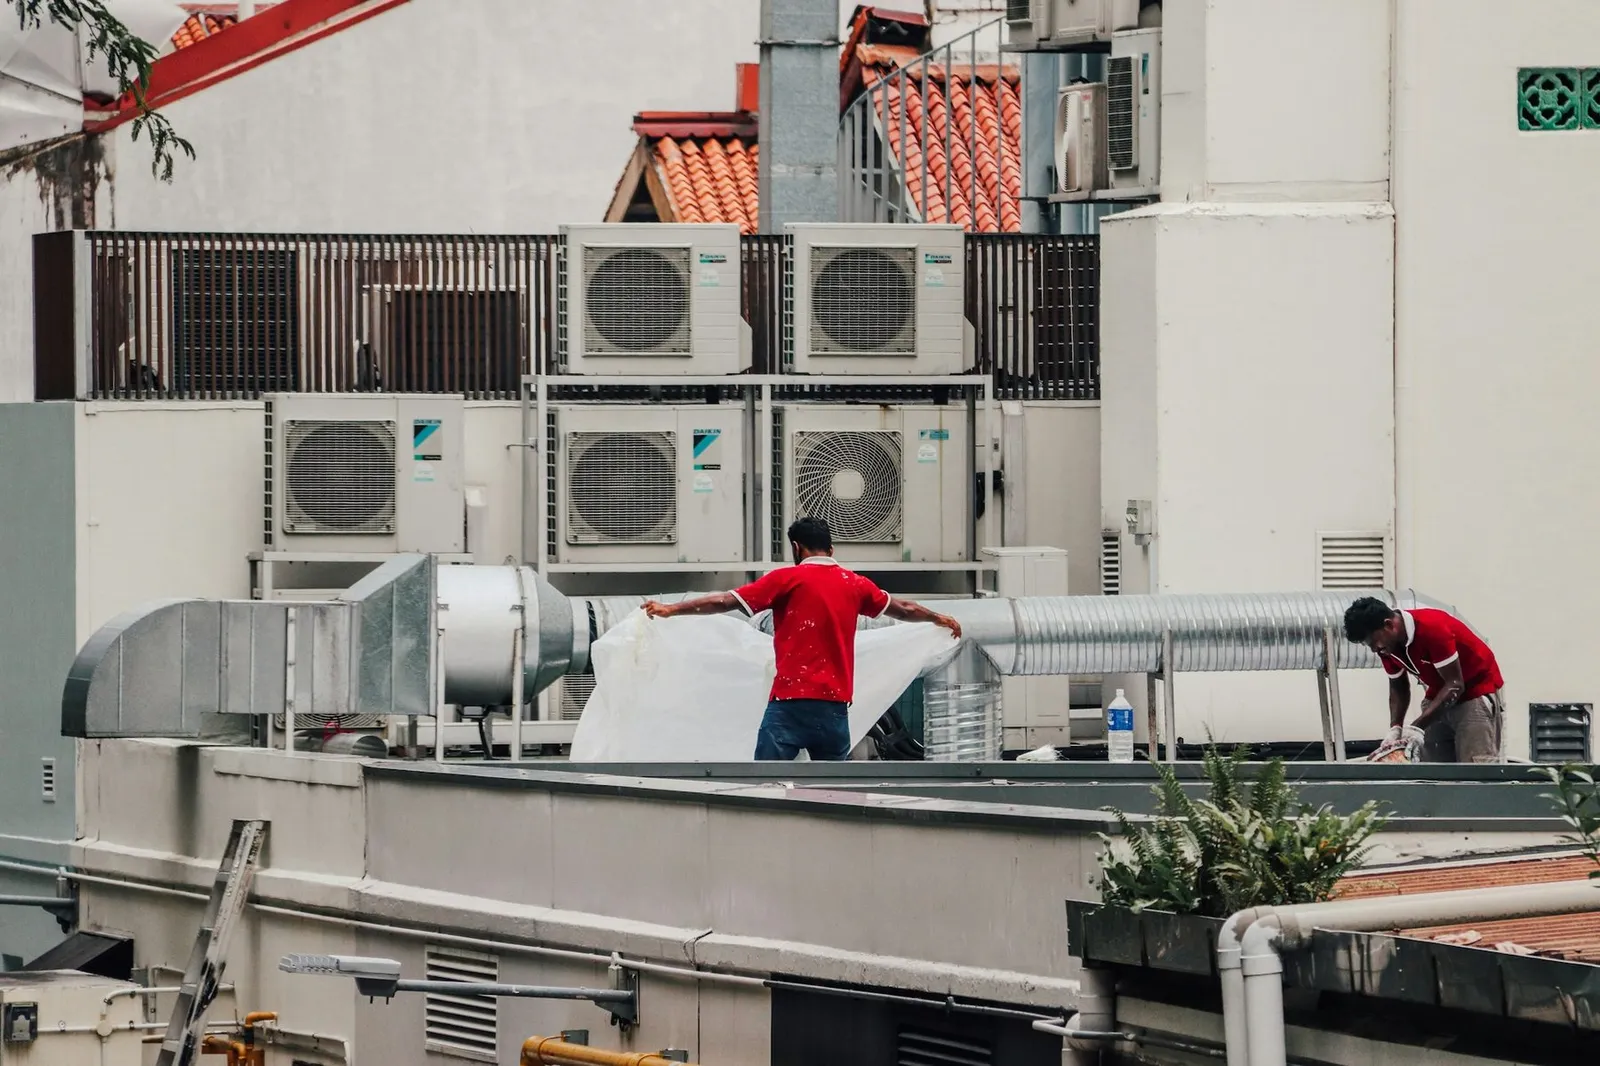
A district cooling fit-out Dubai connection is usually a building-level service that the tenant cannot choose or bypass. The tenant’s fit-out must connect to the building’s chilled water network, and the real work is in the cooling load submission, capacity confirmation, metering and interface coordination rather than in selecting AC units. MEP Middle East reported that the world’s largest district cooling provider earned LEED Gold for a major Dubai plant, reinforcing district cooling as the dominant model for new and existing commercial buildings in the city.
For a tenant, that means the question is rarely “which AC should I install?” It is more often “what cooling capacity is already allocated to my premises, who pays if I need more, and what does the provider need before the fit-out can start?” Getting this wrong can delay the fit-out or leave a finished office with cooling that does not match the actual occupancy.
How do I connect to district cooling for a Dubai office fit-out?
The connection is normally made through the building’s existing chilled water risers and the tenant’s fan coil units or air handling units. The tenant does not install a new chiller. Instead, the fit-out contractor works from the landlord’s or district cooling provider’s interface point, installs the secondary chilled water pipework, valves, controls and terminal units, and connects to the building’s energy transfer station or riser arrangement.
In practice, the steps usually run like this:
- Confirm with the landlord or building management that the premises are served by district cooling and where the interface point is.
- Obtain the landlord’s fit-out guide and the district cooling provider’s technical requirements.
- Appoint an MEP engineer or fit-out contractor to calculate the cooling load for the proposed layout, occupancy and equipment.
- Submit the cooling load schedule, drawings and equipment selections to the landlord, consultant or provider as directed.
- Confirm the allocated capacity is sufficient. If it is not, raise the capacity increase request before construction starts.
- Install the secondary chilled water system, insulation, controls, balancing valves and metering provisions.
- Test, flush, pressure-test and balance the system, then complete the provider’s or consultant’s inspection and close-out.
Requirements vary by building, free zone, master developer and district cooling provider. Some providers require their own approved contractors or inspectors; others accept the consultant’s sign-off. The safest route is to treat the district cooling interface as a formal approval point, not as a minor MEP detail.
Who pays for district cooling capacity increase in a fit-out?
This depends on the lease and the building. In many cases, the base building provides a defined cooling capacity per square metre or per floor plate, and the tenant pays only for the fit-out works that connect to and distribute that cooling. If the proposed fit-out needs more capacity than the base allocation, the tenant may have to pay for the additional capacity, the landlord may absorb it, or the parties may negotiate a split.
There is no single fixed rule across Dubai. Some landlords include a capacity allowance in the lease and charge for excess demand. Others require the tenant to apply to the district cooling provider directly, with connection fees and capacity charges set by the provider. In occupied towers, the capacity may already be committed to other floors, so an increase can involve more than a commercial agreement: it can require riser capacity checks, metering changes or plant modifications.
The practical point is to resolve capacity before the fit-out design is frozen. A tenant who signs a lease assuming unlimited cooling may later find that the allocated capacity only supports a lower occupant density or a less equipment-heavy layout.
What cooling load data does a district cooling provider need for a fit-out approval?
While the exact submission format varies by building and project, the provider typically needs a clear and checkable cooling load calculation rather than a simple equipment schedule.
The submission usually includes:
- Floor plans with the proposed layout, partitions and ceiling heights
- Occupancy type and expected number of people per zone
- Lighting and small power loads, especially for server rooms, pantries and meeting rooms
- Fresh air requirements and ventilation strategy
- Glazing areas, orientation and solar gain assumptions
- Equipment heat gains from computers, kitchenettes, AV racks and other sources
- The selected fan coil units or air handling units with their cooling coil capacities
- The calculated peak cooling load in kilowatts or refrigeration tons
- The available capacity at the interface point and the proposed connection details
For a standard office fit-out, the cooling load submission is usually prepared by the MEP engineer or the fit-out contractor’s mechanical team. The provider or consultant reviews it against the allocated capacity and the building’s chilled water parameters. If the load is higher than the allocation, the submission becomes the basis for a capacity increase request.
Can I install my own AC instead of district cooling in Dubai?
In most buildings served by district cooling, no. The building’s cooling strategy is fixed at the shell-and-core stage, and the landlord’s fit-out guide will normally require tenants to connect to the chilled water network. Installing standalone DX split units or VRF systems inside a district-cooled building can conflict with the building’s façade rules, condensate drainage, electrical capacity and the landlord’s service agreements.
There are exceptions. Some older buildings, villa communities, retail units or industrial facilities may allow standalone AC where district cooling is not available or where the landlord permits it. But in a modern commercial tower in Dubai, the realistic choice is not between district cooling and your own chiller; it is between a well-designed chilled water fit-out and a poorly coordinated one.
If a tenant believes standalone AC is necessary, the first step is to check the lease, the landlord’s fit-out guide and the building’s technical rules. Any deviation normally needs written landlord approval and may need authority sign-off. The safer engineering position is to design the fit-out around the available chilled water service and to make the cooling load submission early.
| Stage | Tenant responsibility | Landlord or provider responsibility |
|---|---|---|
| Lease and capacity check | Confirm allocated cooling capacity and any excess charges | Provide fit-out guide and interface point details |
| Cooling load submission | Appoint engineer to calculate load and prepare drawings | Review submission and confirm available capacity |
| Capacity increase | Raise request, agree commercial terms | Confirm riser and plant capacity, issue approval |
| Installation | Install secondary pipework, valves, insulation, controls and terminal units | Approve shutdowns, riser access and inspection points |
| Testing and balancing | Flush, pressure-test, balance and commission | Witness tests and issue completion or clearance |
| Metering and handover | Confirm meter location and billing arrangement | Provide meter or confirm provider’s billing setup |
How Beavcon handles this
For a Dubai office fit-out, the same logic applies. The RFQ should include the landlord’s fit-out guide, the allocated cooling capacity, the interface point location, the provider’s submission requirements and any known capacity constraints. That lets the contractor price the chilled water works, controls and balancing properly instead of guessing.
If you are preparing a fit-out package, upload the drawings and the landlord’s technical requirements through BuildScope. If the cooling capacity or interface point is unclear, request a site visit so the MEP team can check the riser arrangement before the proposal is priced.
Related service: HVAC / AC.
General guidance; confirm requirements with the relevant authority or your consultant.