

Case study · Commercial / Institutional · Abu Dhabi · 2023–24
Khalifa University, Abu Dhabi: interior fit-out and civil support on an operating campus.
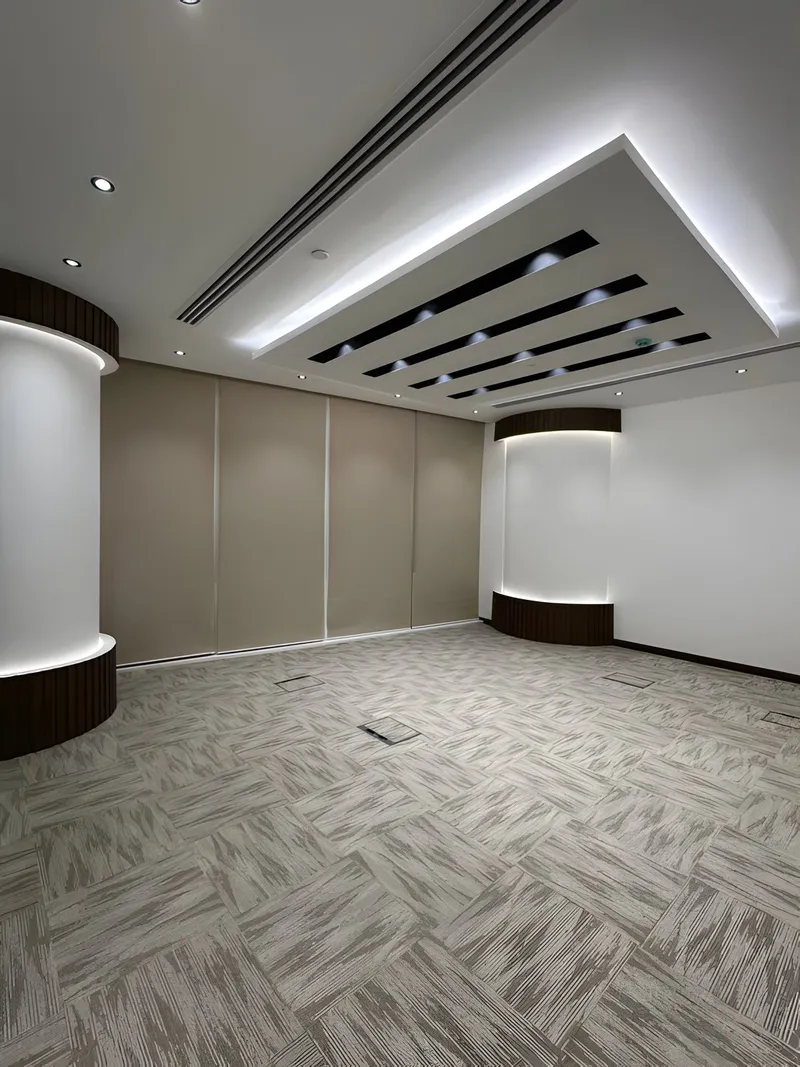
On the operating Khalifa University campus in Abu Dhabi, Beavcon Building Contracting L.L.C delivered one package for a commercial client across 2023–24: interior fit-out, civil support, gypsum partitions, decorative cladding, painting, finishing. The constraint was the campus itself — an institution with its own facility and safety requirements enforced on every work front throughout — so the works were sequenced around campus operations and teaching hours, and compliance records were maintained daily rather than assembled at the end. Completed in full compliance with university facility standards.
By the Beavcon engineering team Updated Reviewed by the Project Engineers Site execution and single-point coordination
Dubai Trade Licence No. 1277078 · ISO 9001:2015 / ISO 14001:2015 / ISO 45001:2018 · Project record
Comparable scope to price
Send the drawings, the BOQ or photos of the existing condition once, with the access and permit conditions the building imposes. An engineer reviews the package before it is priced.
Target: qualified proposal within 48 hours for standard packages
What was the package, and where?
- Client type
- Commercial — Commercial / Institutional campus environment
- Emirate
- Abu Dhabi
- Location
- Abu Dhabi
- Year
- 2023–24
- Project stage
- Completed
- Scope
- Interior fit-out, civil support, gypsum partitions, decorative cladding, painting, finishing
- Trades involved
- Commercial Fit-Out, Civil Works
- What made it difficult
- Operating university campus with facility and safety requirements enforced throughout.
Commercial terms are not published. Beavcon does not put project values, rates or fees on this website; they are issued with the qualified offer and with the prequalification package on request.
Packages · Commercial Fit-Out · Civil Works
What made an operating campus the hard part?
The row for this job records the constraint in one line: operating university campus with facility and safety requirements enforced throughout. Everything below is what that line costs a contractor in practice.
The building was never handed over to the contractor
A campus does not stop. Teaching hours, circulation routes and the areas either side of a work front stay in use, so the site is a set of small, separately negotiated fronts rather than one possession. Access is granted in windows, and a front that overruns its window is not a programme problem — it is a problem for people who were expecting a corridor back.
Two sets of standards applied to the same work
The university enforced its own facility and safety requirements throughout, and they applied on top of Beavcon's own quality, environmental and safety systems (ISO 9001:2015, ISO 14001:2015, ISO 45001:2018). Nothing could be done to a lower standard than either one, and every front had to be able to show which requirement it had satisfied, on the day.
The scope crossed out of interiors and into civil
Gypsum partitions, decorative cladding, painting and finishing are interior trades; the civil support works are not. One appointment had to carry both, which is the difference between a licensed building contractor and an interiors-only fit-out firm — and it is why the joint between the two, which is where programme and cost usually move, sat inside one scope instead of between two contracts.
Compliance had to be provable while the work ran, not after it
On a campus, the record is part of the deliverable. Permits, method statements and inspection records are asked for while the work is open, not assembled at the end, because the institution has to be able to answer for what is happening in its own buildings that week.
How was the work sequenced around a campus that kept teaching?
One programme covered the interior and the civil scope together, and the fronts were released one at a time: opened under an approved method statement and permit, worked inside its access window, then closed, cleaned and handed back before the next one opened. One project engineer held the single point of contact for the facilities team and every trade, so the campus asked one person and got one answer.
Compliance was maintained daily rather than reconstructed: each front carried its own paperwork, and the daily site record and two-week lookahead told the facilities team which areas were open and which were back in use. The table below is the standing sequence Beavcon applies on any occupied building — the controls published on the service pages and the compliance and documentation reference — which is what "compliance records maintained daily" means in practice on a campus package. Lift it and use it on any bidder.
| In place before the front opens | Why an operating campus insists on it | The record it leaves |
|---|---|---|
| Method statement and task risk assessment for that front, approved before it opens | The campus safety function has to see how the work will be done next to people who are still using the building | Approved method statement and risk assessment (ISO 9001, ISO 45001) |
| Permit to work, naming the access window and any isolation it depends on | Windows on live services in an occupied building are short and pre-approved, and several trades have to fit inside the same one | Permit-to-work and isolation record |
| Hoarding, dust and noise control up before the first tool is used | Teaching and campus operations continue on the other side of the partition | Daily HSE record; dust and noise control (ISO 14001) |
| Waste route, segregation and licensed disposal agreed with the facilities team | An operating campus cannot absorb uncontrolled waste movement through its own circulation | Waste segregation and licensed disposal records |
| Inspection and test plan with the hold points someone has to witness | Partitions, cladding and finishes close in the work behind them; what is not seen before closure gets opened up again | ITP with witnessed hold points |
| Daily site record against a two-week lookahead issued to the client | The facilities team has to know which areas are open tomorrow, and which are handed back | Daily site records and the lookahead |
| Front closed, cleaned and handed back before the next one opens | The campus gets a usable space back rather than a site that spreads | Snag closure evidence for that front |
One project engineer as the single point for the facilities team, the consultant and every trade · no personal names published
What did the university have at the end of it?
The row records the outcome in one line: completed in full compliance with university facility standards. That sentence is doing two jobs — the work was finished, and it was finished to the standard the institution applies to its own buildings.
No client testimonial is published for this package. Beavcon publishes no reviews or testimonials anywhere on this site; references are issued with the prequalification package.
-
A completed package, not a completed trade
Interior fit-out, civil support, gypsum partitions, decorative cladding, painting, finishing. One appointment carried the interior trades and the civil support, so there was no second contractor to mobilise and no interface left unowned between them.
-
Compliance with the campus's own facility standards
The stated outcome of the job. The requirements were applied to every work front while it was open, and recorded daily — which is what makes that claim checkable rather than a closing sentence.
-
A campus that kept running throughout
Works were sequenced around campus operations and teaching hours. The institution did not buy a shutdown, and the fronts came back as usable space rather than as a site that spread.
-
A close-out file in the format the asset register needs
Every Beavcon package closes out with as-built information, inspection and test records, approved material submittals, warranties and a snag register closed to zero. The full set, record by record, is on the compliance and documentation reference.
Does your building have the same constraint?
A school, a hospital wing, a head office floor or a leased tenancy that cannot close is the same problem as a campus that keeps teaching: the programme has to be built out of access windows, and the records have to exist while the work is open. These are the packages this reference covers, and the route to a priced offer.
-
Commercial Fit-Out Contractor in Dubai
Office and floor-plate fit-outs inside live towers, with consultant and authority coordination.
RFQ work type · Fit-Out
-
Civil Works Contractor in Dubai
Concrete, chambers, drainage, reinstatement and enabling works for developers and main contractors.
RFQ work type · Civil
- ADNEC Tower: three floor plates fitted out inside an occupied tower
Three consecutive floors under one coordinated multi-trade programme, with consultant and authority approvals on the critical path.
- Multi-trade project management
Every trade Beavcon can hold in one contract, with the constraint each package is planned around.
- Single-contract accountability
One contract against separate trade contracts, compared on interfaces, approvals, variations and close-out.
- The project record
The short scope, constraint, solution and outcome card this reference is written from.
Questions a buyer asks about campus work
Can fit-out and civil works run inside a university campus that is still teaching?
Yes, and on this package they did: the interior fit-out, gypsum partitions, decorative cladding, painting, finishing and the civil support works were sequenced around campus operations and teaching hours rather than stopping them. What makes it possible is one contractor holding the programme for every trade, work fronts released and handed back one at a time, and the campus facility and safety requirements applied to each front and recorded daily instead of at the end.
Why does an institutional fit-out need a building contractor rather than an interiors firm?
Because the scope crossed out of interiors. This package combined interior fit-out with civil support works, so the same contract had to cover both. Beavcon is a licensed building contractor (Dubai Trade Licence No. 1277078), not an interiors-only firm, which means civil scope can be opened under the same appointment instead of needing a second contractor, a second insurance position and a second set of approvals halfway through.
Who keeps the compliance records on a campus package, and how often?
Beavcon keeps them, and daily. On this package the university enforced its own facility and safety requirements throughout, so permits, method statements, inspection records and the daily site record were maintained as the work went on and made available as the campus asked for them. The close-out set a Beavcon package produces is listed in full on the compliance and engineering documentation reference.
What should I send to get a comparable package priced?
Drawings or a room-by-room scope, any BOQ you already hold, photos of the existing condition, and the access, permit and working-hours conditions the building imposes. An engineer reviews the package against the building as it actually is before anything is priced, and gaps are raised as clarifications rather than absorbed as assumptions. Target: qualified proposal within 48 hours for standard packages.
Send us the scope. We'll price it properly.
- Phone
- +971 52 292 8704
- info@beavcon.net
- Hours
- Mon–Sat · 08:00–22:00 GST
- Web
- www.beavcon.net