

Case study · Commercial / Government · Abu Dhabi · 2025–2026
ADNEC Tower, Abu Dhabi: three consecutive floor plates fitted out inside an occupied tower.
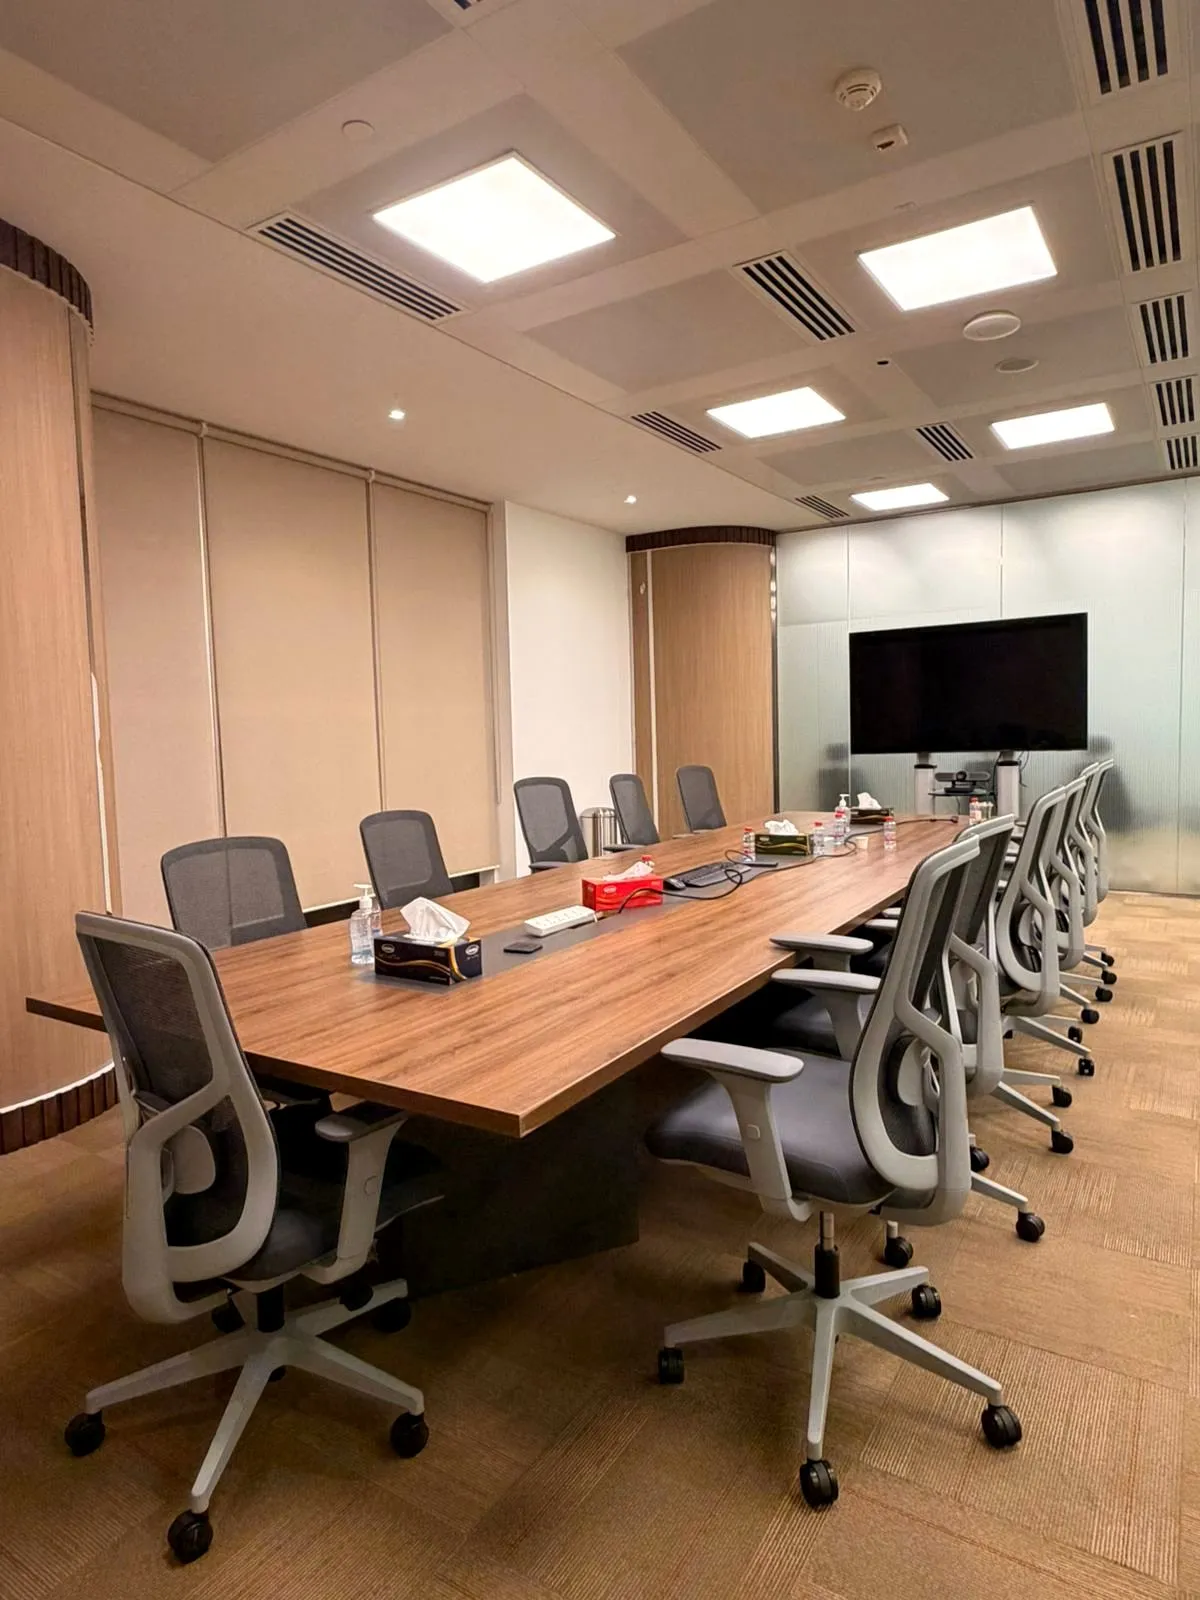
Beavcon Building Contracting L.L.C has fitted out three consecutive floor plates inside the occupied ADNEC Tower in Abu Dhabi for a developer client: 5th floor (2025, completed), 2nd floor (2026, completed), 4th floor (2026, in progress). Each floor is a full multi-trade package — demolition, partitions, specialty ceilings, electrical and HVAC, firefighting, automated glass and finishes — built while the tower kept operating, with consultant and authority approvals on the critical path. Beavcon held the single point of coordination for every trade and for those submissions. The completed floors were handed over with close-out documentation, and the floor now on site repeats the programme, sequencing and QA/QC formats proven on the completed work.
By the Beavcon engineering team Updated Reviewed by the Project Engineers Site execution and single-point coordination
Dubai Trade Licence No. 1277078 · ISO 9001:2015 / ISO 14001:2015 / ISO 45001:2018 · Project records · 5th Floor · 2nd Floor · 4th Floor
Comparable scope to price
Send the floor plans, the BOQ or photos once, with the landlord's fit-out conditions and the isolation and working-hours windows the building allows. An engineer reviews the package before it is priced.
Target: qualified proposal within 48 hours for standard packages
What were these packages, and where?
- Client type
- Developer — Commercial / Government tower
- Emirate
- Abu Dhabi
- Location
- Abu Dhabi
- Building
- ADNEC Tower — 3 floor plates (5th Floor, 2nd Floor, 4th Floor), in delivery order
- Years
- 2025–2026
- Project stage
- 2 floors completed; 1 on site (in progress)
- Scope per floor
- Full fit-out incl. demolition, partitions, specialty ceilings, electrical, HVAC, firefighting, automated glass, wall finishes
- Trades involved
- Commercial Fit-Out, MEP Works, HVAC / AC, Aluminium & Glass, Strip-Out / Demolition
- What made it difficult
- Live tower — demolition and MEP works inside an operating building. Occupied tower; consultant and authority approvals on the critical path. Third consecutive floor inside an operating tower.
Commercial terms are not published. Beavcon does not put project values, rates or fees on this website; they are issued with the qualified offer and with the prequalification package on request.
Packages · Commercial Fit-Out · MEP Works · HVAC / AC · Aluminium & Glass · Strip-Out / Demolition
What makes a fit-out inside a trading tower harder?
The project records state the constraint in three lines: Live tower — demolition and MEP works inside an operating building. Occupied tower; consultant and authority approvals on the critical path. Third consecutive floor inside an operating tower. Everything below is what those lines cost a contractor in practice — and they are the reason a floor plate in an operating building is not the same job as the same drawings in an empty shell.
The building never stopped trading
Demolition and MEP modification were carried out inside an operating tower. The floors above and below stayed in use, which turns noise, dust, waste movement, lift access and out-of-hours working into scope items rather than site conditions — and makes every one of them something building management has to agree to before it happens.
Approvals sat on the critical path
Consultant and authority approvals are recorded as critical-path items on this building, not administration. A submission that waits until the trade needs it stops the trade, so the approval route, the responsibility matrix and the submittal list have to be settled with the programme rather than after it.
Life-safety systems could not be taken offline casually
Firefighting was inside the scope of each floor, and firefighting tie-ins had to be phased and coordinated with building management. Isolation windows on fire, alarm, HVAC and power in an occupied building are short and pre-approved, so strip-out, MEP modification and reinstatement all have to fit inside the same window — one programme problem, not three separate ones.
Every trade on the floor met every other one
A full floor plate carries demolition, partitions, specialty ceilings, electrical, HVAC, firefighting, automated glass and finishes. Those trades all share the same ceiling void, the same openings and the same access window, and the joints between them are where programme and cost move when nobody owns both sides.
How do you rebuild a floor without stopping the building?
The rows record three decisions: single-point coordination of every trade plus the consultant and authority submissions, demolition and firefighting tie-ins phased with building management, and the same programme, sequencing and QA/QC formats carried from one floor to the next. The sequence below is how those decisions are executed — Beavcon's standing practice on occupied buildings, as published on the service pages and the compliance and documentation reference. Lift it and use it to interrogate any contractor bidding a floor in a building you cannot close.
-
Step 01
One point of coordination, named before mobilisation
One project engineer holds the landlord, building management, the consultant and every trade. The floors above and below have one number to call, and the trades have one programme to work to.
-
Step 02
Submissions started before the trades are needed
Consultant and authority approvals sit on the critical path in a tower like this, so they are lodged against the programme rather than when the work reaches them. Material and fire-rating submittals go in with them.
-
Step 03
Isolations and access windows agreed with building management
Firefighting, fire alarm, HVAC and power isolations on an operating building are short and pre-approved. Every trade that needs the same window is sequenced inside it, under one permit-to-work regime.
-
Step 04
Demolition phased, not simply scheduled
Strip-out and demolition run in phases that keep noise, dust, waste routes and lift access inside what an occupied tower can absorb, with licensed disposal recorded.
-
Step 05
Services proven before they are closed in
Ceilings and partitions follow containment, duct routes and drainage falls, and the inspection and test plan fixes the hold points that have to be witnessed before anything is boarded over.
-
Step 06
Long-lead items surveyed off the built openings
Automated glass and aluminium are fabricated off site and can only be surveyed once the openings exist, so the civil sequence sets the glazing date and the glazing date sets the handover date.
-
Step 07
Handover with the close-out file, then the next floor
The floor is handed over with as-built information, test and commissioning records, approved submittals, warranties and a snag register closed to zero — which is also the format the next floor starts from.
One permit-to-work regime · one variation register · one project engineer for building management, the consultant and every trade
What did the client actually end up with?
Floors that were rebuilt and returned to use without the tower closing, each one closed out on paper — and, as the floors repeated, a delivery routine the building already knew.
No client testimonial is published for these packages. Beavcon publishes no reviews or testimonials anywhere on this site; references are issued with the prequalification package.
-
ADNEC Tower — 5th Floor · 2025 · Completed
Handover complete, including automated glass and wall finishes. Phased demolition and firefighting tie-ins coordinated with building management.
-
ADNEC Tower — 2nd Floor · 2026 · Completed
Full floor handed over with close-out documentation. Single-point coordination of all trades plus consultant and authority submissions.
-
ADNEC Tower — 4th Floor · 2026 · In progress
On site; milestones tracked against programme. Repeat programme, sequencing and QA/QC from the completed floors.
-
A close-out file in the format the asset register needs
Every Beavcon package closes out with as-built information, test and commissioning records, approved material and fire-rating submittals, warranties and a snag register closed to zero. The full set, record by record, is on the compliance and documentation reference.
Which floors, in which order, and what changed each time?
Straight from the project records, in delivery order. Each row is one appointment inside the same occupied tower; the last column is the constraint that floor was planned around, which is the part a buyer should compare rather than the finishes.
| Floor | Year | Scope | Stage and outcome | Planned around |
|---|---|---|---|---|
| 5th Floor | 2025 | Full fit-out incl. demolition, partitions, specialty ceilings, electrical, HVAC, firefighting, automated glass, wall finishes | Completed — Handover complete, including automated glass and wall finishes. | Live tower — demolition and MEP works inside an operating building. |
| 2nd Floor | 2026 | Full fit-out: demolition, partitions, specialty ceilings, electrical & HVAC, firefighting, automated glass, furniture & carpet | Completed — Full floor handed over with close-out documentation. | Occupied tower; consultant and authority approvals on the critical path. |
| 4th Floor | 2026 | Complete fit-out package under the same coordinated multi-trade programme as the completed floors | In progress — On site; milestones tracked against programme. | Third consecutive floor inside an operating tower. |
Client type: developer · Commercial / Government · no project values, rates or fees published
Do you have a floor you cannot close the building for?
A tenancy handover, a head-office floor, a retail unit inside a trading mall or a staged refurbishment of a whole tower is the same problem as these floor plates: the programme is built out of access and isolation windows, and the approvals have to move ahead of the trades. These are the packages this reference covers, and the route to a priced offer.
-
Commercial Fit-Out Contractor in Dubai
Office and floor-plate fit-outs inside live towers, with consultant and authority coordination.
RFQ work type · Fit-Out
-
MEP Contractor in Dubai
MEP stands for mechanical, electrical and plumbing: the services that move air, power and water through a building. Beavcon's package covers electrical, plumbing, drainage and firefighting; HVAC is a sister package.
RFQ work type · MEP
-
HVAC Contractor in Dubai
Ducting, units, controls and balancing for fit-outs, majlis and villa upgrades.
RFQ work type · HVAC
-
Aluminium and Glass Contractor in Dubai
Partitions, doors, automated glass systems and façade glazing packages.
RFQ work type · Glass & Aluminium
-
Strip-Out and Demolition Contractor in Dubai
Strip-out is the controlled removal of ceilings, partitions, finishes and old services from inside a building; demolition also removes structure. In occupied buildings both are phased, with waste and safety records.
RFQ work type · Strip-Out
- Khalifa University: fit-out and civil support on an operating campus
How an interior fit-out and civil support package was sequenced around teaching hours, with the campus facility and safety requirements recorded daily.
- Multi-trade project management
Every trade Beavcon can hold in one contract, with the constraint each package is planned around.
- Single-contract accountability
One contract against separate trade contracts, compared on interfaces, approvals, variations and close-out.
- All project records
The short scope, constraint, solution and outcome cards this reference is written from.
Questions a buyer asks about occupied-tower fit-out
Can a floor plate be fitted out while the rest of the tower stays occupied?
Yes — that is what every one of these three floors was. Demolition, partitions, specialty ceilings, electrical and HVAC, firefighting and automated glass were carried out inside an operating building, with demolition and firefighting tie-ins phased and coordinated with building management so the occupied floors kept working. What makes it possible is one contractor holding every trade inside the same pre-approved isolation and access windows, rather than several trade contractors each asking the building for their own.
Who handles the consultant and authority submissions on an occupied-tower fit-out?
On this building Beavcon did, alongside the coordination of every trade — the project records state single-point coordination of all trades plus consultant and authority submissions. Approvals were on the critical path, so they were lodged against the programme instead of when the work reached them. Where a consultant retains submissions, that split is written into the responsibility matrix before the offer is issued, so it is never discovered mid-package.
What happens to firefighting and fire alarm systems while a floor is being rebuilt?
They are treated as a life-safety continuity problem, not a trade activity. Tie-ins are phased and coordinated with building management, isolations are pre-approved and time-boxed under a permit-to-work, and the works are covered by Beavcon’s ISO 45001 regime. The fire and life-safety records — test results, approved fire-rating submittals and the Civil Defence approval route — form part of the close-out file described on the compliance and engineering documentation reference.
Does doing a second or third floor in the same building change anything for the client?
It changes what is already known, not the basis of the offer. On this building the programme, trade sequencing and QA/QC formats proven on the completed floors are carried into the next one, so the interfaces, the isolation routine and the close-out format are settled before mobilisation rather than learned again. Each floor is still measured and priced from its own drawings and a site review, never from the last one. Target: qualified proposal within 48 hours for standard packages.
Send us the scope. We'll price it properly.
- Phone
- +971 52 292 8704
- info@beavcon.net
- Hours
- Mon–Sat · 08:00–22:00 GST
- Web
- www.beavcon.net