Comparison · 10 min read
Waterproofing and civil works in commercial refurbishment Dubai: who owns the interface
Where waterproofing meets civil works in a Dubai commercial refurbishment, responsibility gets lost between trades. This guide sets out who tests, who signs off, and how one contract holds the interface.
By the Beavcon engineering team Published Updated Reviewed by the Technical Manager Registered with the Society of Engineers UAE and Abu Dhabi Municipality
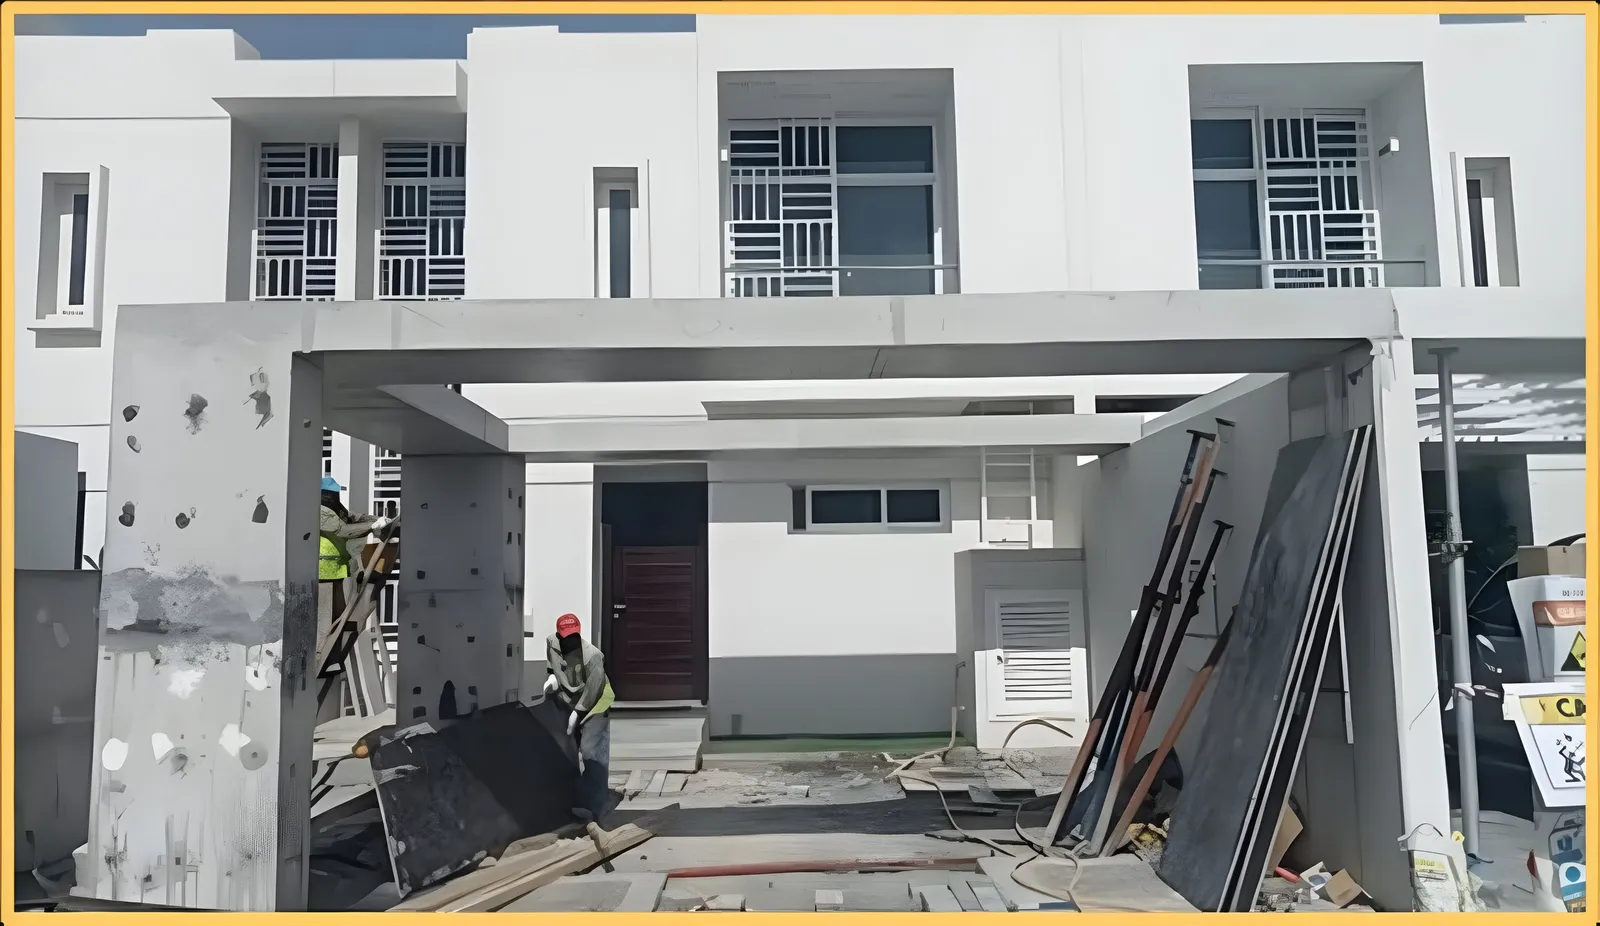
Waterproofing and civil works meet at the points where a commercial refurbishment is most likely to leak: wet areas, slab edges, plant rooms, terraces and the reinstatement over a new membrane. In Dubai, the practical question is not which trade is more important, but which contractor owns the interface when a membrane is tested, covered, and later damaged by the next trade. A single contract that includes both waterproofing and civil works keeps that interface inside one programme, one set of inspections and one close-out file.
This article is for developers, consultants, asset managers and procurement teams comparing how to package waterproofing and civil works in a commercial refurbishment. It covers where the two scopes meet, who tests and signs off, what happens when a membrane is damaged after handover to the following trade, and why one contract holds the interface better than separate packages.
Which Dubai contractors do waterproofing and civil works in the same refurbishment contract?
A contractor that can deliver waterproofing and civil works under one contract is usually a building contractor with an engineering team and a controlled subcontractor panel, not a single-trade applicator. In a commercial refurbishment, the civil scope typically includes concrete repairs, screeds, falls, kerbs, plinths, drainage channels, blockwork, reinstatement and access platforms. The waterproofing scope includes surface preparation, priming, membrane application, detailing around penetrations, protection boards, and testing before the next trade covers the work.
When the two scopes sit in one contract, the contractor is responsible for sequencing them. That means the screed is laid to the correct fall before the membrane is applied, the membrane is flood-tested before tiling or protection screed, and the reinstatement is done by the same team that knows where the membrane is vulnerable. When the scopes sit in separate packages, each contractor protects its own work and the client or consultant becomes the referee.
For a comparison-stage reader, the practical test is to ask the contractor to show how the waterproofing and civil scopes appear in one programme, one inspection and test plan, and one handover file. If the contractor cannot show the interface as a named hold point, the package is not really integrated.
Where waterproofing meets civil works in a commercial refurbishment
The interface is not one location. It is a series of junctions that only become visible when the building is opened up. The most common are:
- Wet areas: bathrooms, pantries, kitchens and cleaner’s rooms where the membrane turns up at walls, door thresholds and floor wastes.
- Slab edges and penetrations: pipe sleeves, conduit entries, hanger fixings and the perimeter of a new opening cut through a slab.
- Plant rooms: equipment bases, bunds, drainage channels and the slab below tanks and pumps.
- Terraces and balconies: falls, outlets, upstands at doors and the junction between the membrane and the façade or balustrade.
- Reinstatement over a membrane: protection screed, tiling, blockwork or equipment plinths laid after the membrane is tested.
In each of these, the civil trade prepares the substrate and the waterproofing trade protects it. The failure usually happens at the point where the second trade starts. That is why the interface must be a named hold point in the inspection and test plan, not a passing conversation between foremen.
Who is responsible when a membrane is damaged by the next trade?
In a single-contract package, the contractor is responsible for repairing the membrane and re-testing it before the covering trade continues. The commercial position is simple: the contractor owns the sequence, so the contractor owns the repair. The client does not have to decide which subcontractor caused the damage or who pays for the re-test.
In separate packages, the answer depends on the contract wording and the evidence available. The waterproofing contractor will say the membrane was tested and accepted before handover. The civil or tiling contractor will say the damage was pre-existing or that the membrane was not protected. The consultant is left to decide from photographs, inspection records and the sequence of sign-offs. That dispute is exactly what a single contract removes.
A practical control is to treat the membrane as a hold point. The waterproofing contractor tests it, the consultant or client’s representative signs the inspection request, and only then does the next trade receive the area. If damage is found later, the record shows who accepted the membrane and who worked over it. In an occupied commercial building, that record is also what the landlord or facility manager will ask for when a leak appears months later.
Who tests and signs off waterproofing in a Dubai commercial refurbishment?
Testing and sign-off vary by authority, free zone, master developer and landlord. In general, the contractor proposes the test method and the consultant or client’s representative witnesses it. For wet areas, a flood test or ponding test is typical. For terraces and podiums, the test may be a flood test, a hose test or an electronic leak detection survey, depending on the membrane and the detail.
The sign-off chain is usually: the contractor’s supervisor checks the work, the contractor’s engineer records it, the consultant inspects it, and the record goes into the close-out file. In an occupied building, the landlord’s fit-out office may also require a copy before the next trade is allowed to cover the membrane. The contractor should not rely on a verbal approval.
The document that matters is the inspection and test plan, supported by dated photographs, test certificates and a marked-up drawing showing the tested area. Without that, a later leak becomes a dispute about what was tested and when.
What happens to a membrane when the next trade works over it?
A membrane is not finished when it is applied. It is finished when the protection layer, screed, tiling or equipment base above it is installed without puncturing it. The next trade introduces risks that the waterproofing applicator cannot control: dropped tools, scaffold legs, wheelbarrows, tile spacers, adhesive mixing, and fixings drilled into the slab.
The control is to install a protection board or protection screed immediately after the membrane is tested, and to restrict access until that protection is in place. The civil trade should then work to a method statement that names the protected areas and prohibits fixings into the membrane. If a fixing is required, the contractor should detail how the penetration is sealed and re-tested before the covering trade continues.
In a single-contract package, the contractor writes that method statement once and enforces it across both trades. In separate packages, each contractor writes its own method statement and the client or consultant must police the boundary.
Why one contract holds the interface
The commercial argument for one contract is not that a single contractor is always cheaper. It is that the interface risk sits with one party instead of being split between two parties who each have an incentive to blame the other. That matters most in a commercial refurbishment inside an occupied building, where a leak can close a retail unit, damage a tenant’s equipment or trigger a claim against the landlord’s insurance.
One contract also simplifies the close-out file. The client receives one set of test records, one set of as-built drawings and one warranty package, rather than trying to reconcile two contractors’ records. For a consultant, one contract means one inspection and test plan to review, one programme to monitor and one point of contact when a leak is reported.
The comparison is not between one contractor and two contractors in the abstract. It is between a package where the interface is a named hold point and a package where the interface is left to site coordination. The first is easier to tender, easier to supervise and easier to defend in a dispute.
What to put in the RFQ
When you tender waterproofing and civil works together, the RFQ should force the contractor to show how the interface will be controlled. Use this checklist as a starting point:
- Name the wet areas, terraces, plant rooms and slab penetrations in the scope, with drawings.
- Require a combined inspection and test plan that shows waterproofing and civil hold points.
- Require the membrane to be tested and signed off before the next trade covers it.
- Require a protection method statement for the period between membrane sign-off and reinstatement.
- Require dated photographs, test certificates and marked-up drawings in the close-out file.
- Require the contractor to repair and re-test any membrane damaged by the following trade at its own cost.
- Require one programme that sequences civil preparation, waterproofing, testing, protection and reinstatement.
- Require the contractor to name who witnesses each test and who signs each record.
- Require the landlord’s or consultant’s approval process to be identified before the works start.
This checklist forces the comparison onto the interface, which is where the risk sits. A contractor that answers it clearly is demonstrating the control you need; a contractor that avoids it is signalling where the dispute will happen later.
What the close-out file should contain
The close-out file is the evidence that the interface was controlled. For waterproofing and civil works in a commercial refurbishment, it should contain at least:
- The approved drawings and the marked-up as-built drawings showing the tested areas.
- The inspection and test plan with each hold point signed and dated.
- Test certificates for each flood test, hose test or electronic leak detection survey.
- Dated photographs of the substrate preparation, membrane application, detailing and protection.
- The protection method statement and the record of access control.
- The record of any repair and re-test after damage by the following trade.
- The manufacturer’s application instructions and the material data sheets.
- The warranty documents, with the start date and the named contact for claims.
This file is what the landlord, the facility manager or a future buyer will ask for when a leak appears. It is also what the consultant will review at handover. A contractor that cannot produce it has not closed out the interface, whatever the site looks like.
How to compare contractors for this package
When you compare contractors for waterproofing and civil works in one refurbishment contract, do not compare only price. Compare how each contractor answers the interface questions.
The contractor that answers these questions in writing before the award is the contractor that has controlled this interface before. The contractor that says “we will coordinate on site” is the contractor that will ask you to decide the dispute later.
For a commercial refurbishment in Dubai, the waterproofing and civil works interface is a comparison point, not an afterthought. Put it in the RFQ, make it a hold point, and keep it in one contract where possible. If you are preparing a package, upload the drawings and scope through BuildScope and ask the contractor to show the interface controls in the proposal. For a site condition that needs a closer look, request a site visit before the tender closes.
How Beavcon handles this
Beavcon delivers Waterproofing in Dubai and Abu Dhabi: roofs, wet areas, basements and podiums: surface preparation, membranes and tested reinstatement. Each package runs under one contract with qualified engineers, certified technicians and a controlled subcontractor panel. Scope, exclusions and responsibilities are defined before commencement; drawings, materials and execution requirements are reviewed before installation; and handover is documented with inspection, snag closure and completion records.
Related delivered work:
- Mudon Villas (Dubai, 2024): Parking structure completion, civil works and roof epoxy painting across 90 villas. Live residential community of occupied villas.
To price a package, upload the drawings and scope through BuildScope. Our target is a qualified technical-commercial proposal within 48 hours for standard packages. To walk the site first, request a visit through our contact page.
General guidance; confirm requirements with the relevant authority or your consultant.